Skip main navigation
Sold
  • Listed by: RE/MAX Top Executives • Angela K. Barnes • 360-790-0250
    Bought with: RSVP Brokers ERA
    Zestimate®
    $474,000

    291 E Midway Lane, Shelton, WA 98584

    3beds
    1,634sqft
    Single Family Residence
    Built in 1994
    0.3 Acres Lot
    $474,000 Zestimate®
    $290/sqft
    $2,357 Estimated rent

    Home value

    $474,000

    $441,000 - $512,000

    $2,357/mo

    Zestimate® history
    Loading
    Loading...

    Owner options

    List your home for rent

    $2,357/mo

    Rent Zestimate®

    Find your next renter with Zillow Rental Manager. Plus, with online applications, you can quickly screen prospective tenants – for free.

    Learn more

    $2,357/mo

    Rent Zestimate®

    Refinance and save

    $3,483/mo

    Est. payment

    Refinancing to a lower rate could help reduce your monthly payments and save thousands over the life of the loan.

    See today's rates

    $3,483/mo

    Est. payment

    Explore your selling options

    Work with a Zillow partner agent

    Leverage their expertise and Zillow's premium Showcase listings to get your home seen by more buyers.

    Get started

    List with your own agent

    Get your home in front of millions of buyers by listing it on Zillow.

    Learn how to do it

    Sell it yourself

    Take full control of how buyers see your home on Zillow by listing For Sale by Owner (FSBO).

    List your home

    What's special

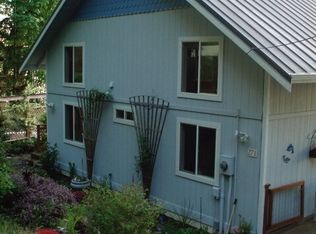
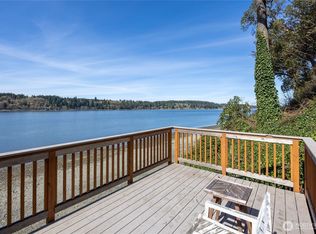
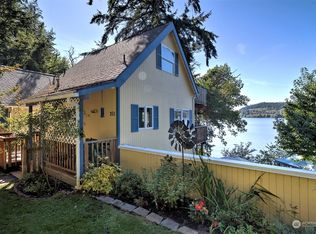
    Experience breathtaking views from nearly every room in this stunning home! Nestled overlooking Oakland Bay, this residence boasts luxurious Higura Bamboo flooring, ductless mini splits,elegant quartz countertops, a stylish stainless steel appliance Great property for a Airbnb. The primary bathroom features a slate bath with a spacious walk-in shower,upgrades include a new decks,roof,siding,interior and exterior paint. With new flooring and ample storage space beneath the house.Step outside to enjoy the meticulously landscaped terraced views, perfect for relaxing and soaking in the scenery. Fully fenced (2 lots) with two sheds and lots of parking .Community amenities,include a pool,boat launch,parks,and clubhouse.

    Zillow last checked:

    Listing updated:

    Listed by:

    Angela K. Barnes 360-790-0250 abarneshomes@gmail.com,

    RE/MAX Top Executives

    Bought with:

    Linda L. Alexander, 114438

    RSVP Brokers ERA

    Source: NWMLS as distributed by MLS GRID,MLS#: 2516016MLS Logo

    Facts & features

    Interior

    Bedrooms & bathrooms
    • Bedrooms: 3
    • Bathrooms: 3
    • Full bathrooms: 1
    • 3/4 bathrooms: 1
    • 1/2 bathrooms: 1
    • Main level bathrooms: 1
    Primary bedroom
    • Level: Lower
    Bedroom
    • Level: Lower
    Bedroom
    • Level: Lower
    Bathroom full
    • Level: Lower
    Bathroom three quarter
    • Level: Lower
    Other
    • Level: Main
    Dining room
    • Level: Main
    Entry hall
    • Level: Main
    Kitchen with eating space
    • Level: Main
    Living room
    • Level: Main
    Heating
    • Ductless, Wall Furnace, Electric
    Cooling
    • Ductless
    Appliances
    • Included: Dishwasher, Refrigerator, Stove(s)/Range(s), Dishwasher(s), Refrigerator(s)
    Features
    • Bath Off Primary, Ceiling Fan(s), Dining Room
    • Flooring: Bamboo/Cork, Ceramic Tile, Slate, Carpet
    • Windows: Dbl Pane/Storm Window
    • Has fireplace: No
    Interior area
    • Total structure area: 1,634
    • Total interior livable area: 1,634 sqft

    Property

    Parking
    • Parking features: Driveway, Off Street
    Features
    • Levels: Two
    • Stories: 2
    • Entry location: Main
    • Patio & porch: Bath Off Primary, Ceiling Fan(s), Dbl Pane/Storm Window, Dining Room, Vaulted Ceiling(s), Walk-In Closet(s)
    • Has view: Yes
    • View description: Sound, Territorial
    • Has water view: Yes
    • Water view: Sound
    Lot
    • Size: 0.3 Acres
    • Features: Dead End Street, Cable TV, Deck, Fenced-Fully, High Speed Internet, Outbuildings
    • Topography: Level,Sloped,Terraces
    Details
    • Parcel number: 320215301054
    • Special conditions: Standard

    Construction

    Type & style
    • Home type: SingleFamily
    • Architectural style: 2 Story
    • Property subtype: Single Family Residence
    Materials
    • Wood Siding, Wood Products
    • Foundation: Poured Concrete
    • Roof: Composition
    Condition
    • Year built: 1994

    Utilities & green energy

    • Electric: Company: PUD 3
    • Sewer: Septic Tank, Company: Septic
    • Water: Community, Company: Shorecrest Water Co
    • Utilities for property: Hood Canal Communication, Hood Canal
    Green energy
    • Energy efficient items: Advanced Wall

    Community & HOA

    Community
    • Features: Boat Launch, CCRs, Clubhouse, Park, Playground
    • Subdivision: Shorecrest
    HOA
    • Services included: Common Area Maintenance, Snow Removal
    • HOA fee: $540 annually
    Location
    • Region: Shelton

    Financial & listing details

    • Price per square foot: $290/sqft
    • Tax assessed value: $302,905
    • Annual tax amount: $3,135
    • Date on market: 5/2/2026
    • Listing terms: Conventional
    • Inclusions: Dishwasher(s), Refrigerator(s), Stove(s)/Range(s)

    Price history

    DateEventPrice
    10/29/2026Sold$474,000$290/sqft
    Source: NWMLS as distributed by MLS GRID #2516016 Report a problem
    9/16/2026Pending sale$474,000$290/sqft
    Source: NWMLS as distributed by MLS GRID #2516016 Report a problem
    8/21/2026Price change$474,000-0.2%$290/sqft
    Source: NWMLS as distributed by MLS GRID #2516016 Report a problem
    8/9/2026Price change$475,000-3%$291/sqft
    Source: NWMLS as distributed by MLS GRID #2516016 Report a problem
    7/23/2026Price change$489,500-0.1%$300/sqft
    Source: NWMLS as distributed by MLS GRID #2516016 Report a problem
    7/9/2026Price change$490,000-1.8%$300/sqft
    Source: NWMLS as distributed by MLS GRID #2516016 Report a problem
    6/21/2026Price change$499,000-2.2%$305/sqft
    Source: NWMLS as distributed by MLS GRID #2516016 Report a problem
    6/5/2026Price change$510,000-1.9%$312/sqft
    Source: NWMLS as distributed by MLS GRID #2516016 Report a problem
    5/30/2026Price change$520,000-1%$318/sqft
    Source: NWMLS as distributed by MLS GRID #2516016 Report a problem
    5/7/2026Price change$525,000-0.9%$321/sqft
    Source: NWMLS as distributed by MLS GRID #2516016 Report a problem
    5/2/2026Listed for sale$530,000+19529.6%$324/sqft
    Source: NWMLS as distributed by MLS GRID #2516016 Report a problem
    5/1/1992Sold$2,700$2/sqft
    Source: Agent Provided Report a problem

    Public tax history

    YearProperty taxesTax assessment
    2025$3,047 +25%$302,905 -6.6%
    2024$2,438 -5%$324,335 -13.5%
    2023$2,567 -23.4%$375,130 +23.3%
    2022$3,350 $304,270 +23.6%
    2021-- $246,175 +23.7%
    2020$2,621 +13.1%$198,950 +43.6%
    2018$2,317 +20.9%$138,590
    2017$1,916 +18.5%$138,590 -19%
    2016$1,616 -16.5%$171,000 +5.5%
    2015$1,937 +5.4%$162,075 +6.5%
    2014$1,838 $152,235 -1.9%
    2013$1,838 $155,240 -18.1%
    2012-- $189,525 -4.5%
    2011-- $198,430 -0.8%
    2010-- $200,115
    2009-- $200,115
    Find assessor info on the county website

    Neighborhood: 98584

    Nearby schools

    GreatSchools rating
    Get pre-qualified for a loan
    At Zillow Home Loans, we can pre-qualify you in as little as 5 minutes with no impact to your credit score.

    An equal housing lender. NMLS #10287.