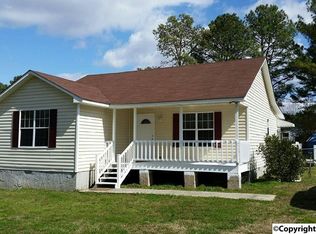
Welcome home to this beautifully updated, well maintained property in a great neighborhood, conveniently located just 20 minutes from South Huntsville! Several recent upgrades add comfort and style, including new LVP flooring throughout most of the home. Enjoy relaxing on the full front porch or entertaining in the spacious backyard with privacy fence and attached deck perfect for grilling and outdoor gatherings. The home also features propane gas heat and plenty of outdoor space to enjoy. The heated/cooled workshop attached to the home is perfect for your hobbies or kids space! Stainless appliances and new washer & dryer too! A great location and recent updates make this home a must see!
Pending
$199,900
291 Edgehill Ln, Arab, AL 35016
3beds
1,345sqft
Single Family Residence
Built in 1992
0.33 Acres Lot
$-- Zestimate®
$149/sqft
$-- HOA
What's special
Beautifully updatedFull front porchPropane gas heatNew washer and dryerStainless appliances
- 10 days
- 702
- 67
Likely to sell faster than
Zillow last checked:
Listing updated:
Listed by:
Scott Haga 256-673-1223,
Southern Elite Realty,
Terri Haga 256-673-0959,
Southern Elite Realty
Source: ValleyMLS,MLS#: 21926814
Facts & features
Interior
Bedrooms & bathrooms
- Bedrooms: 3
- Bathrooms: 2
- Full bathrooms: 1
- 3/4 bathrooms: 1
Rooms
- Room types: Master Bedroom, Living Room, Bedroom 2, Dining Room, Bedroom 3, Kitchen, Family Room, Great Room, Bonus Room, Livingroom/Diningroom, Bedroom, Laundry, Workshop, LivingRm/DiningRm Combo, Bathroom 2, Bath:Full, Bath:Master3/4, Bath:EnsuiteFull, Bath:GuestFull
Primary bedroom
- Features: Ceiling Fan(s), Smooth Ceiling, LVP
- Level: First
- Area: 168
- Dimensions: 14 x 12
Bedroom 2
- Features: Ceiling Fan(s), Carpet, Smooth Ceiling
- Level: First
- Area: 120
- Dimensions: 12 x 10
Bedroom 3
- Features: Ceiling Fan(s), Carpet, Smooth Ceiling
- Level: First
- Area: 143
- Dimensions: 13 x 11
Dining room
- Features: Crown Molding, Smooth Ceiling, LVP Flooring
- Level: First
- Area: 130
- Dimensions: 13 x 10
Great room
- Features: Carpet, Fireplace, Smooth Ceiling
- Level: First
- Area: 195
- Dimensions: 15 x 13
Kitchen
- Features: Crown Molding, Eat-in Kitchen, Smooth Ceiling, LVP
- Level: First
- Area: 90
- Dimensions: 10 x 9
Living room
- Features: Ceiling Fan(s), Crown Molding, Smooth Ceiling, LVP
- Level: First
- Area: 182
- Dimensions: 14 x 13
Bonus room
- Features: Recessed Lighting, Smooth Ceiling
- Level: First
- Area: 180
- Dimensions: 15 x 12
Laundry room
- Features: Smooth Ceiling, LVP
- Level: First
- Area: 35
- Dimensions: 7 x 5
Heating
- Central 1
Cooling
- Central 1
Appliances
- Included: Dishwasher
Features
- Basement: Crawl Space
- Has fireplace: Yes
- Fireplace features: Gas Log
Interior area
- Total interior livable area: 1,345 sqft
Property
Parking
- Total spaces: 2
- Parking features: Carport, Attached Carport, Driveway-Gravel
- Carport spaces: 2
Lot
- Size: 0.33 Acres
- Dimensions: 166 x 188 x 96 x 133
Details
- Parcel number: 1209320001001.000
Construction
Type & style
- Home type: SingleFamily
- Architectural style: Traditional
- Property subtype: Single Family Residence
Condition
- New construction: No
- Year built: 1992
Utilities & green energy
- Sewer: Septic Tank
Community & HOA
Community
- Subdivision: Edgehill
HOA
- Has HOA: No
Location
- Region: Arab
Financial & listing details
- Price per square foot: $149/sqft
- Tax assessed value: $146,100
- Annual tax amount: $1,156
- Date on market: 8/18/2026
Estimated market value
Not available
Estimated sales range
Not available
Not available
Price history
| Date | Event | Price |
|---|---|---|
| 8/28/2026 | Pending sale | $199,900$149/sqft |
Source: | ||
| 8/18/2026 | Listed for sale | $199,900+56.2%$149/sqft |
Source: | ||
| 8/7/2020 | Sold | $128,000+2.4%$95/sqft |
Source: | ||
| 6/25/2020 | Listed for sale | $125,000+22.5%$93/sqft |
Source: Avast Realty, LLC #1146791 Report a problem | ||
| 2/24/2016 | Sold | $102,000+2.1%$76/sqft |
Source: | ||
| 9/4/2015 | Listed for sale | $99,900-94.5%$74/sqft |
Source: CRYE-LEIKE REALTORS - Hsv #1028493 Report a problem | ||
| 9/10/2014 | Sold | $1,800,500+2150.6%$1,339/sqft |
Source: Agent Provided Report a problem | ||
| 12/19/2013 | Sold | $80,000-8%$59/sqft |
Source: | ||
| 8/28/2013 | Price change | $87,000-8.4%$65/sqft |
Source: RE/MAX Guntersville #477438 Report a problem | ||
| 3/7/2013 | Price change | $95,000+5.7%$71/sqft |
Source: RE/MAX Guntersville #477438 Report a problem | ||
| 2/7/2013 | Price change | $89,900-5.4%$67/sqft |
Source: RE/MAX Guntersville #477438 Report a problem | ||
| 11/24/2012 | Listed for sale | $95,000$71/sqft |
Source: Re/Max Guntersville #477438 Report a problem | ||
| 10/7/2012 | Listing removed | $95,000$71/sqft |
Source: Re/Max Guntersville #477438 Report a problem | ||
| 6/12/2012 | Price change | $95,000-4%$71/sqft |
Source: American Dream Real Estate #384286 Report a problem | ||
| 12/4/2011 | Price change | $99,000-13.8%$74/sqft |
Source: American Dream Real Estate #525324 Report a problem | ||
| 8/30/2011 | Listed for sale | $114,900+161.1%$85/sqft |
Source: American Dream Real Estate #525324 Report a problem | ||
| 3/30/2011 | Sold | $44,000$33/sqft |
Source: Public Record Report a problem | ||
Public tax history
| Year | Property taxes | Tax assessment |
|---|---|---|
| 2025 | $1,156 +2.5% | $29,220 +2.7% |
| 2024 | $1,127 +5.5% | $28,460 +5.9% |
| 2023 | $1,068 +6.5% | $26,880 +6.9% |
| 2022 | $1,003 +9.7% | $25,140 +9.1% |
| 2021 | $914 +187.9% | $23,040 +133.2% |
| 2020 | $318 | $9,880 +10.3% |
| 2017 | $318 +12.2% | $8,960 -29% |
| 2015 | $283 | $12,620 +2.8% |
| 2014 | -- | $12,280 |
| 2013 | -- | $12,280 +2.7% |
| 2012 | -- | $11,960 +76.9% |
| 2011 | -- | $6,760 |
| 2010 | -- | $6,760 |
| 2009 | -- | $6,760 +19.4% |
| 2004 | -- | $5,660 +13.2% |
| 2003 | -- | $5,000 |
| 2002 | $135 +7.8% | $5,000 +5.5% |
| 2001 | $125 | $4,740 |
| 2000 | $125 | $4,740 |
Find assessor info on the county website
Monthly payment
Est. payment
Payment breakdown
Explore the cost of this home by adjusting the details. Changes won't be saved.Climate risks
Neighborhood: 35016
Nearby schools
Schools provided by the listing agent
- Elementary: Brindlee Elem School
- Middle: Brindlee Mtn Midd School
- High: Brindlee Mtn High School
Source: ValleyMLS. This data may not be complete. We recommend contacting the local school district to confirm school assignments for this home.