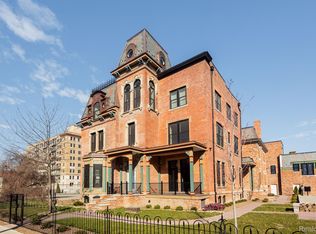
The cool factor is off the charts with this historic gem, one of only four prestigious residences ensconced within a beautifully preserved 19th-century Brush Park mansion. Available for short-term rental investment or as an elegant in-town pied a terre, it offers cosmopolitan elegance and an unparalleled lifestyle in the heart of downtown Detroit. Combining historic charm with modern luxury across a generous 2267 square feet, you’ll be captivated by soaring 12-foot ceilings, serpentine hardwood floors and meticulously preserved original architectural and design details. Custom millwork, multiple bay windows and exposed brick add character and depth, while designer fixtures and finishes elevate the living experience. Whether you're hosting intimate gatherings or grand galas, this home is the perfect backdrop. Here you’ll find a modern kitchen, featuring a seated center island with wet bar and beverage fridge. Step outside onto your private deck, ideal for grilling and outdoor entertaining, and create unforgettable moments in a space designed for sophisticated fun. This residence offers thoughtful amenities, including a one-car detached garage with extra storage space, in-unit laundry with a stackable washer/dryer, and additional storage in the common basement. The beautifully renovated spa-like bathrooms, featuring custom tilework, provide a serene retreat after a day in the city. Enjoy the convenience of downtown living with Midtown, Eastern Market, and the city's finest dining establishments like Bar Pigalle, Grey Ghost, and Lena Detroit just minutes away. With the central transportation corridor on Woodward Ave nearby, the entire city is at your doorstep. For those seeking the ultimate in convenience, this residence is available fully furnished for an additional consideration, allowing you to move in and start enjoying the luxury and charm of yesterday with all the modern convenience you expect today — and an unbeatable Brush Park location!
Sold for $805,000
Zillow last checked:
Listing updated:
Bought with:
Brandon Curry, 6501388008
Signature Sotheby's International Realty Bham
Source: Realcomp II,MLS#: 20240064084
Price history
| Date | Event | Price |
|---|---|---|
| 11/5/2024 | Sold | $805,000-5.3%$254/sqft |
Source:  Realcomp II #20240064084 Report a problem Realcomp II #20240064084 Report a problem | ||
| 9/30/2024 | Pending sale | $850,000$268/sqft |
Source: Realcomp II #20240064084 Report a problem | ||
| 8/29/2024 | Listed for sale | $850,000-14.1%$268/sqft |
Source: Realcomp II #20240064084 Report a problem | ||
| 11/8/2021 | Listing removed | -- |
Source:  AAABOR #485026964 Report a problem AAABOR #485026964 Report a problem | ||
| 2/26/2021 | Listed for sale | $989,000+10%$312/sqft |
Source: Realcomp II #2210011735 Report a problem | ||
| 10/7/2020 | Listing removed | $899,000$284/sqft |
Source: Max Broock #2200054828 Report a problem | ||
| 7/16/2020 | Price change | $899,000-14.4%$284/sqft |
Source: Max Broock #2200054828 Report a problem | ||
| 4/22/2020 | Listed for sale | $1,050,000$332/sqft |
Source: Max Broock #2200026828 Report a problem | ||
| 1/1/2018 | Listing removed | $2,800$1/sqft |
Source: Berkshire Hathaway Home Services The Loft Warehous #217084376 Report a problem | ||
| 11/8/2017 | Price change | $2,800-6.7%$1/sqft |
Source: Berkshire Hathaway Home Services The Loft Warehous #217084376 Report a problem | ||
| 9/26/2017 | Listed for rent | $3,000$1/sqft |
Source: Berkshire Hathaway Home Services The Loft Warehous #217084376 Report a problem | ||


Get a cash offer in 3 minutes
Find out how much your home could sell for in as little as 3 minutes with a no-obligation cash offer.
Estimated market value
$848,100
