Skip main navigation
Closed
  • $701,000

    291 ELLSWORTH Circle, St. Johns, FL 32259

    4beds
    3,080sqft
    Single Family Residence
    Built in 2010
    -- sqft lot
    $686,500 Zestimate®
    $228/sqft
    $3,855 Estimated rent

    Home value

    $686,500

    $652,000 - $721,000

    $3,855/mo

    Zestimate® history
    Loading
    Loading...

    Owner options

    List your home for rent

    $3,855/mo

    Rent Zestimate®

    Find your next renter with Zillow Rental Manager. Plus, with online applications, you can quickly screen prospective tenants – for free.

    Learn more

    $3,855/mo

    Rent Zestimate®

    Refinance and save

    $4,526/mo

    Est. payment

    Refinancing to a lower rate could help reduce your monthly payments and save thousands over the life of the loan.

    See today's rates

    $4,526/mo

    Est. payment

    Explore your selling options

    Work with a Zillow partner agent

    Leverage their expertise and Zillow's premium Showcase listings to get your home seen by more buyers.

    Get started

    List with your own agent

    Get your home in front of millions of buyers by listing it on Zillow.

    Learn how to do it

    Sell it yourself

    Take full control of how buyers see your home on Zillow by listing For Sale by Owner (FSBO).

    List your home

    What's special

    Waterfront homePremium homesiteFreshly paintedGood distance between homesTheater roomEnlarged garageEasy access to shopping
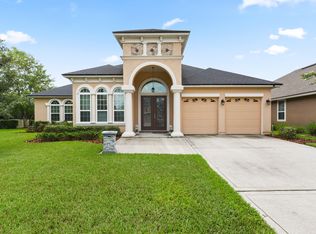
    Luxurious, waterfront home listed at an amazing price! Open House this Saturday 12-3pm & Sunday 1-4pm. Incredible lake views from this premium homesite in the beautiful master-planned community of Durbin Crossing! Fantastic curb appeal on this freshly painted & landscaped gem! Award-winning floor plan includes: chef's kitchen, theater room (all equipment conveys), 12ft ceilings and 8ft doors, owners suite with sitting area, gorgeous living areas filled with upgrades & even an enlarged garage. Large yard space for the neighborhood, good distance between homes & still room for a pool! Durbin Crossing has ample amenities for almost every type of activity. All ''A''-rated schools located within the neighborhood. Easy access to shopping, restaurants, 9B, I-295 & I-95. Home is a must see!!!

    Zillow last checked:

    Listing updated:

    Listed by:

    H DANIEL LEWIS 904-472-8610,

    BETTER HOMES & GARDENS REAL ESTATE LIFESTYLES REALTY 833-765-3244

    Bought with:

    WENDY GRIFFIS, 0685940

    BETTER HOMES & GARDENS REAL ESTATE LIFESTYLES REALTY

    Source: realMLS,MLS#: 1231590MLS Logo

    Facts & features

    Interior

    Bedrooms & bathrooms
    • Bedrooms: 4
    • Bathrooms: 4
    • Full bathrooms: 3
    • 1/2 bathrooms: 1
    Primary bedroom
    • Level: First
    • Area: 238 Square Feet
    • Dimensions: 14.00 x 17.00
    Bedroom 1
    • Level: First
    • Area: 144 Square Feet
    • Dimensions: 12.00 x 12.00
    Bedroom 2
    • Level: First
    • Area: 144 Square Feet
    • Dimensions: 12.00 x 12.00
    Bedroom 3
    • Level: First
    • Area: 132 Square Feet
    • Dimensions: 11.00 x 12.00
    Dining room
    • Description: Separate Dining Room
    • Level: First
    • Area: 154 Square Feet
    • Dimensions: 14.00 x 11.00
    Family room
    • Level: First
    • Area: 266 Square Feet
    • Dimensions: 19.00 x 14.00
    Kitchen
    • Level: First
    • Area: 294 Square Feet
    • Dimensions: 21.00 x 14.00
    Living room
    • Level: First
    • Area: 228 Square Feet
    • Dimensions: 12.00 x 19.00
    Other
    • Description: Breakfast Room
    • Level: First
    • Area: 77 Square Feet
    • Dimensions: 7.00 x 11.00
    Other
    • Description: Den
    • Level: First
    • Area: 130 Square Feet
    • Dimensions: 10.00 x 13.00
    Other
    • Description: Theater
    • Level: First
    • Area: 221 Square Feet
    • Dimensions: 13.00 x 17.00
    Heating
    • Central, Electric
    Cooling
    • Central Air, Electric
    Appliances
    • Included: Dishwasher, Disposal, Electric Range, Electric Water Heater, Microwave, Water Softener Owned, Wine Cooler
    • Laundry: Electric Dryer Hookup, Washer Hookup
    Features
    • Breakfast Bar, Butler Pantry, Eat-in Kitchen, Pantry, Primary Bathroom -Tub with Separate Shower, Master Downstairs, Split Bedrooms, Walk-In Closet(s)
    • Flooring: Carpet, Tile
    • Number of fireplaces: 1
    • Fireplace features: Electric
    Interior area
    • Total interior livable area: 3,080 sqft

    Property

    Parking
    • Total spaces: 2
    • Parking features: Attached, Garage
    • Attached garage spaces: 2
    Accessibility
    • Accessibility features: Accessible Common Area
    Features
    • Stories: 1
    • Patio & porch: Patio, Porch, Screened
    • Pool features: None
    • Waterfront features: Pond
    Lot
    • Features: Sprinklers In Front, Sprinklers In Rear
    Details
    • Parcel number: 0096356380
    • Zoning description: PUD

    Construction

    Type & style
    • Home type: SingleFamily
    • Architectural style: Traditional
    • Property subtype: Single Family Residence
    Materials
    • Frame, Stucco
    • Roof: Shingle
    Condition
    • New construction: No
    • Year built: 2010

    Utilities & green energy

    • Sewer: Public Sewer
    • Water: Public
    Green energy
    • Energy efficient items: Windows

    Community & neighborhood

    Security
    • Security features: Smoke Detector(s)
    Location
    • Region: Saint Johns
    • Subdivision: Durbin Crossing

    HOA & financial

    HOA
    • Has HOA: Yes
    • HOA fee: $60 annually
    • Amenities included: Pool, Basketball Court, Children's Pool, Clubhouse, Fitness Center, Jogging Path, Laundry, Playground, Security, Tennis Court(s)
    • Association name: Vesta Property Servi
    • Association phone: 904-417-7600

    Other

    Other facts
    • Listing terms: Cash,Conventional,FHA,VA Loan
    • Road surface type: Asphalt

    Price history

    DateEventPrice
    7/31/2023Sold$701,000+0.9%$228/sqft
    Source: realMLS #1231590 Report a problem
    7/7/2023Pending sale$695,000$226/sqft
    Source: realMLS #1231590 Report a problem
    6/9/2023Listed for sale$695,000+94.6%$226/sqft
    Source: realMLS #1231590 Report a problem
    9/28/2010Sold$357,141$116/sqft
    Source: Public Record Report a problem

    Public tax history

    YearProperty taxesTax assessment
    2025$10,798 +3.9%$550,557 +2.7%
    2024$10,390 +57.1%$535,976 +77.1%
    2023$6,614 +4.6%$302,715 +3%
    2022$6,322 +1.8%$293,898 +3%
    2021$6,209 +1.7%$285,338 +1.4%
    2020$6,105 -0.7%$281,398 +2.3%
    2019$6,148 $275,071 +1.9%
    2018$6,148 +0.9%$269,942 +2.1%
    2017$6,096 $264,390 -0.9%
    2016$6,096 -5.9%$266,721 +0.7%
    2015$6,477 -1%$264,867 +0.8%
    2014$6,542 $262,764 +4.5%
    2013-- $251,341 +1.7%
    2012-- $247,140 -3.8%
    2011-- $256,778

    Find assessor info on the county website

    Neighborhood: 32259

    Nearby schools

    GreatSchools rating
    Schools provided by the listing agent
    • Elementary: Patriot Oaks Academy
    • Middle: Patriot Oaks Academy
    • High: Creekside

    Source: realMLS. This data may not be complete. We recommend contacting the local school district to confirm school assignments for this home.

    Get a cash offer in 3 minutes
    Find out how much your home could sell for in as little as 3 minutes with a no-obligation cash offer.
    Estimated market value
    $686,500
    Get a cash offer in 3 minutes
    Find out how much your home could sell for in as little as 3 minutes with a no-obligation cash offer.
    Estimated market value
    $686,500