Skip main navigation
Sold
  • Listed by: Windermere R.E. Port Townsend • James Fox
    Bought with: Windermere Real Estate/M2, LLC
    $1,100,000

    291 Fawn Meadow Road, Chimacum, WA 98325

    3beds
    3,246sqft
    Single Family Residence
    Built in 2003
    5 Acres Lot
    $1,099,400 Zestimate®
    $339/sqft
    $2,577 Estimated rent

    Home value

    $1,099,400

    $1.02M - $1.19M

    $2,577/mo

    Zestimate® history
    Loading
    Loading...

    Owner options

    List your home for rent

    $2,577/mo

    Rent Zestimate®

    Find your next renter with Zillow Rental Manager. Plus, with online applications, you can quickly screen prospective tenants – for free.

    Learn more

    $2,577/mo

    Rent Zestimate®

    Refinance and save

    $6,604/mo

    Est. payment

    Refinancing to a lower rate could help reduce your monthly payments and save thousands over the life of the loan.

    See today's rates

    $6,604/mo

    Est. payment

    Explore your selling options

    Work with a Zillow partner agent

    Leverage their expertise and Zillow's premium Showcase listings to get your home seen by more buyers.

    Get started

    List with your own agent

    Get your home in front of millions of buyers by listing it on Zillow.

    Learn how to do it

    Sell it yourself

    Take full control of how buyers see your home on Zillow by listing For Sale by Owner (FSBO).

    List your home

    What's special

    Private wooded acresZoned radiant heat throughoutPerched above chimacum valley
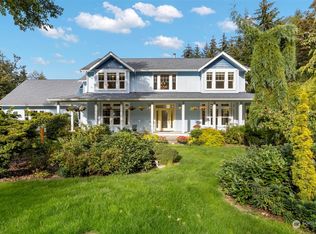

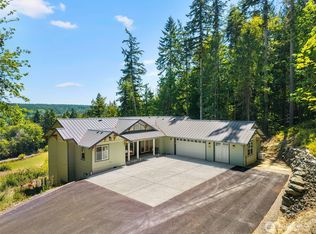
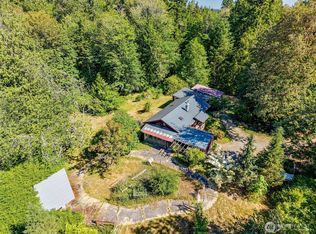
    Tucked into five private, wooded acres in the heart of Jefferson County, this beautifully crafted 3,250sf custom home blends an abundance of nature, serenity and space with the convenience of turn-key living and quick access to the historic Chimacum farming district. First time on the market, this impeccably maintained home and large shop/garage is perched above Chimacum Valley in a place few know exist, yet is only 5 minutes from Finnriver Farm & Cidery, the Corner Farmstand and the Chimacum Farmer’s Market. Lovingly cared for by its original owner, the 3 bed 2 bath home provides steady comfort with zoned radiant heat throughout as well as solar water-preheating and solar panels for maximum efficiency. Spacious bedrooms plus office are located on the main floor, with the upstairs dedicated to a 900sf great room with fireplace and wet bar, ideal for entertaining or as a great home theater and game room. In addition to the oversized attached two-car garage and shop, the home features a detached three-car garage with an additional 16x40 covered pad behind it, ideal for boat storage, outdoor gear, trailers, or future projects. The raised bed, fully fenced garden and garden house are NOT to be missed - absolutely idyllic and ready for your green thumb! Whether you’re looking for a forever home, a peaceful retreat, or simply a place with enough room to live fully and store all the things that matter, this exceptional Jefferson County property delivers. Offer review 5/21

    Zillow last checked:

    Listing updated:

    Offers reviewed: May 21
    Listed by:

    James Fox,

    Windermere R.E. Port Townsend

    Bought with:

    Jennifer R. Hudson, 23961

    Windermere Real Estate/M2, LLC

    Duane Petzoldt, 133158

    Windermere Real Estate/M2, LLC

    Source: NWMLS as distributed by MLS GRID,MLS#: 2520271MLS Logo

    Facts & features

    Interior

    Bedrooms & bathrooms
    • Bedrooms: 3
    • Bathrooms: 2
    • Full bathrooms: 2
    • Main level bathrooms: 2
    • Main level bedrooms: 3
    Primary bedroom
    • Level: Main
    Bedroom
    • Level: Main
    Bedroom
    • Level: Main
    Bathroom full
    • Level: Main
    Bathroom full
    • Level: Main
    Bonus room
    • Level: Second
    Dining room
    • Level: Main
    Entry hall
    • Level: Main
    Kitchen with eating space
    • Level: Main
    Living room
    • Level: Main
    Utility room
    • Level: Main
    Heating
    • Fireplace, Radiant, Electric, Propane, Wood
    Cooling
    • None
    Appliances
    • Included: Dishwasher, Disposal, Dryer, Microwave, Refrigerator, Stove(s)/Range(s), Washer, Dishwasher(s), Dryer(s), Garbage Disposal, Microwave(s), Refrigerator(s), Washer(s), Water Heater: Propane, Water Heater Location: Garage
    Features
    • Bath Off Primary, Ceiling Fan(s), Dining Room
    • Flooring: Ceramic Tile, Hardwood, Slate
    • Doors: French Doors
    • Windows: Dbl Pane/Storm Window
    • Basement: None
    • Number of fireplaces: 2
    • Fireplace features: Gas, Wood Burning, Main Level: 1, Upper Level: 1, Fireplace
    Interior area
    • Total structure area: 3,246
    • Total interior livable area: 3,246 sqft

    Property

    Parking
    • Total spaces: 5
    • Parking features: Driveway, Attached Garage, Detached Garage, RV Parking
    • Has attached garage: Yes
    • Covered spaces: 5
    Features
    • Levels: One and One Half
    • Stories: 1
    • Entry location: Main
    • Patio & porch: Bath Off Primary, Ceiling Fan(s), Dbl Pane/Storm Window, Dining Room, Fireplace, French Doors, Vaulted Ceiling(s), Walk-In Closet(s), Water Heater, Wet Bar
    • Has view: Yes
    • View description: Territorial
    Lot
    • Size: 5 Acres
    • Dimensions: 757.80 x 287.69
    • Features: Secluded, Deck, Dog Run, Fenced-Partially, Green House, Outbuildings, Propane, RV Parking, Shop
    • Topography: Level
    • Residential vegetation: Brush, Fruit Trees, Garden Space, Wooded
    Details
    • Parcel number: 901225008
    • Zoning: RR-5
    • Zoning description: Jurisdiction: County
    • Special conditions: Standard
    • Other equipment: Leased Equipment: Propane Tank Cenex

    Construction

    Type & style
    • Home type: SingleFamily
    • Architectural style: Traditional,1 1/2 Story
    • Property subtype: Single Family Residence
    Materials
    • Cement Planked, Cement Plank
    • Foundation: Poured Concrete
    • Roof: Composition
    Condition
    • Very Good
    • Year built: 2003
    • Major remodel year: 2003
    Details
    • Builder name: Terhune Homes

    Utilities & green energy

    • Electric: Company: Jefferson County PUD
    • Sewer: Septic Tank, Company: Septic
    • Water: Individual Well, Company: Private Well

    Community & HOA

    Community
    • Subdivision: West Valley
    Location
    • Region: Chimacum

    Financial & listing details

    • Price per square foot: $339/sqft
    • Tax assessed value: $699,001
    • Annual tax amount: $5,745
    • Offers reviewed: 05/21/2026
    • Date on market: 7/25/2026
    • Cumulative days on market: 8 days
    • Listing terms: Conventional
    • Inclusions: Dishwasher(s), Dryer(s), Garbage Disposal, Leased Equipment, Microwave(s), Refrigerator(s), Stove(s)/Range(s), Washer(s)

    Price history

    DateEventPrice
    7/2/2026Sold$1,100,000$339/sqft
    Source: NWMLS as distributed by MLS GRID #2520271 Report a problem
    5/21/2026Pending sale$1,100,000$339/sqft
    Source: NWMLS as distributed by MLS GRID #2520271 Report a problem
    5/14/2026Listed for sale$1,100,000$339/sqft
    Source: NWMLS as distributed by MLS GRID #2520271 Report a problem

    Public tax history

    YearProperty taxesTax assessment
    2024$2,417 +66.7%$699,001 +5.8%
    2023$1,450 +9.3%$660,976 +8.2%
    2022$1,327 -12.4%$610,612 +7.3%
    2021$1,514 -44.3%$569,329 +16.7%
    2019$2,717 -0.2%$487,649 +13.7%
    2018$2,721 +0.8%$428,991 +4.1%
    2017$2,699 -41.1%$412,170 +2%
    2016$4,580 +8.8%$404,249
    2015$4,208 -0.7%$404,249 +10%
    2014$4,239 $367,499 0%
    2013$4,239 +33.8%$367,500
    2010$3,168 --
    Find assessor info on the county website

    Neighborhood: 98325

    Nearby schools

    GreatSchools rating
    Schools provided by the listing agent
    • Elementary: Chimacum Creek Prima
    • Middle: Chimacum Mid
    • High: Chimacum High

    Source: NWMLS as distributed by MLS GRID. This data may not be complete. We recommend contacting the local school district to confirm school assignments for this home.

    Get pre-qualified for a loan
    At Zillow Home Loans, we can pre-qualify you in as little as 5 minutes with no impact to your credit score.

    An equal housing lender. NMLS #10287.