Skip main navigation
Active
  • $329,000

    291 Firewheel Ct, Summerville, SC 29486

    3beds
    1,534sqft
    : 
    $1,942/mo
    Get pre-qualified
    Single Family Residence
    Built in 2021
    6,969 Square Feet Lot
    $327,500 Zestimate®
    $214/sqft
    $-- HOA

    What's special

    Picturesque pondsBrand-new carpetBeautiful bright kitchenHigh ceilingsPrivate outdoor space
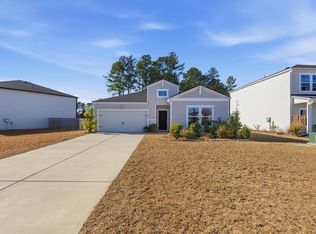
    Searching for the perfect single-story home in the greater Charleston area? Welcome to this stunning 3-bedroom, 2-bathroom gem built in 2021, complete with a 2-stall garage and a fully fenced back yard in Summerville's highly sought-after Lindera Preserve at Cane Bay Plantation. The moment you step inside, you are greeted by high ceilings, brand-new carpet, and an expansive open main living area. At the heart of the home is a beautiful, bright kitchen that seamlessly connects to the living spaces, perfect for both everyday living and entertaining. Step out back to enjoy your private outdoor space. Move-in ready and perfectly located, this home offers the ideal blend of comfort and modern design.Beyond the beautiful features of the home itself, living in Lindera Preserve provides an unparalleled lifestyle. Residents enjoy an incredible lineup of resort-style amenities, including a swimming pool, a splash pad, a dog park, and multiple playgrounds. The community is beautifully maintained with picturesque ponds and scenic walking and jogging trails. Located within the master-planned Cane Bay Plantation, this is a highly convenient, golf-cart-friendly community where you can easily access schools, top-notch medical facilities, shopping, and dining without ever needing to leave the neighborhood.
    29 days
    542
    57

    Likely to sell faster than

    Zillow last checked:

    Listing updated:

    Listed by:

    Carolina One Real Estate 843-779-8660

    Source: CTMLS,MLS#: 26021917MLS Logo

      Facts & features

      Interior

      Bedrooms & bathrooms
      • Bedrooms: 3
      • Bathrooms: 2
      • Full bathrooms: 2
      Rooms
      • Room types: Living/Dining Combo, Eat-In-Kitchen, Foyer, Laundry
      Heating
      • Central, Electric
      Cooling
      • Central Air
      Appliances
      • Laundry: Electric Dryer Hookup, Washer Hookup, Laundry Room
      Features
      • Ceiling - Smooth, High Ceilings, Kitchen Island, Walk-In Closet(s), Eat-in Kitchen, Entrance Foyer
      • Flooring: Carpet, Luxury Vinyl
      • Windows: Window Treatments
      • Has fireplace: No
      Interior area
      • Total structure area: 1,534
      • Total interior livable area: 1,534 sqft
      Video & virtual tour

      Property

      Parking
      • Total spaces: 4.5
      • Parking features: Garage, Attached, Off Street, Garage Door Opener
      • Attached garage spaces: 4.5
      Features
      • Levels: One
      • Stories: 1
      • Entry location: Ground Level
      • Patio & porch: Covered
      • Fencing: Privacy,Wood
      Lot
      • Size: 6,969 Square Feet
      • Features: 0 - .5 Acre
      Details
      • Parcel number: 1791305066

      Construction

      Type & style
      • Home type: SingleFamily
      • Architectural style: Ranch,Traditional
      • Property subtype: Single Family Residence
      Materials
      • Vinyl Siding
      • Foundation: Slab
      • Roof: Asphalt
      Condition
      • New construction: No
      • Year built: 2021

      Utilities & green energy

      • Sewer: Public Sewer
      • Water: Public

      Community & HOA

      Community
      • Features: Dog Park, Park, Pool, Trash, Walk/Jog Trails
      • Subdivision: Cane Bay Plantation
      Location
      • Region: Summerville

      Financial & listing details

      • Price per square foot: $214/sqft
      • Tax assessed value: $351,400
      • Annual tax amount: $1,429
      • Date on market: 7/31/2026
      • Listing terms: Any,Cash,Conventional,FHA,State Housing Authority,VA Loan

        Estimated market value

        $327,500

        $311,000 - $344,000

        $2,128/mo

        Price history

        DateEventPrice
        7/31/2026Listed for sale$329,000+7.9%$214/sqft
        Source: CTMLS #26021917 Report a problem
        11/29/2021Sold$304,977$199/sqft
        Source: Public Record Report a problem

        Public tax history

        YearProperty taxesTax assessment
        2024$1,429 +10.4%$14,060 +13.2%
        2023$1,294 -74.3%$12,420 -33.4%
        2022$5,043 +411.8%$18,640
        2021$985 --
        Find assessor info on the county website

        Monthly payment

        Est. payment

        Payment breakdown

        Explore the cost of this home by adjusting the details. Changes won't be saved.
        All calculations are estimates and provided by Zillow, Inc. for informational purposes only. Actual amounts may vary.
        HOA fees may include property taxes on listings classified as Co-Ops. Contact the listing agent and/or owner for fee details.
        See how much you could borrow to make a competitive offer.

        Climate risks

        Neighborhood: 29486

        Getting around

        0 / 100
        Car-Dependent
        25 / 100
        Somewhat Bikeable

        Nearby schools

        GreatSchools rating
        Schools provided by the listing agent
        • Elementary: Whitesville
        • Middle: Berkeley
        • High: Berkeley

        Source: CTMLS. This data may not be complete. We recommend contacting the local school district to confirm school assignments for this home.

        A local agent can set up tours, give advice and negotiate with sellers.

        Browse local experts