Buyers failure to comply w/P&S contract signing renders this beautiful home at 291 Forest Glen available again! A Garrison Colonial single-family residence built in1960 offering 2160 square feet of living space provides a harmonious blend of classic design & spacious living, perfect for creating lasting memories. The residence features four well-proportioned bedrooms, providing ample private retreats for all. Complementing these are two full bathrooms, thoughtfully designed to accommodate daily routines, alongside an additional half bathroom for guest convenience. The property also includes a two-car garage, offering practical storage solutions and sheltered parking. The generous 15,815 square foot lot provides substantial outdoor space and an enclosed screened patio with inviting possibilities for entertaining, gardening, recreation, or simply enjoying the open air. Inquire today to experience the inviting atmosphere and thoughtful layout of this West Springfield home.
Sold for $450,000
$450,000
291 Forest Gln, West Springfield, MA 01089
4beds
2,160sqft
Single Family Residence
Built in 1961
0.36 Acres Lot
$453,500 Zestimate®
$208/sqft
$3,092 Estimated rent
Home value
$453,500
$404,000 - $508,000
$3,092/mo
Zestimate® history
Owner options
List your home for rent
$3,092/mo
Rent Zestimate®
Find your next renter with Zillow Rental Manager. Plus, with online applications, you can quickly screen prospective tenants – for free.
$3,092/mo
Rent Zestimate®
Refinance and save
$3,135/mo
Est. payment
Refinancing to a lower rate could help reduce your monthly payments and save thousands over the life of the loan.
$3,135/mo
Est. payment
Explore your selling options
Work with a Zillow partner agent
Leverage their expertise and Zillow's premium Showcase listings to get your home seen by more buyers.
Get startedList with your own agent
Get your home in front of millions of buyers by listing it on Zillow.
Learn how to do itSell it yourself
Take full control of how buyers see your home on Zillow by listing For Sale by Owner (FSBO).
List your homeWhat's special
Two-car garageEnclosed screened patioFour well-proportioned bedrooms
Zillow last checked:
Listing updated:
Listed by:
Jeanne Garvin 413-478-8487,
Park Square Realty 413-789-9830
Bought with:
Meghan Brown
Park Square Realty
Source: MLS PIN,MLS#: 73513618
Facts & features
Interior
Bedrooms & bathrooms
- Bedrooms: 4
- Bathrooms: 3
- Full bathrooms: 2
- 1/2 bathrooms: 1
- Main level bathrooms: 1
Primary bedroom
- Features: Bathroom - Half, Closet, Flooring - Hardwood, Closet - Double
- Level: Second
- Area: 270
- Dimensions: 15 x 18
Bedroom 2
- Features: Closet, Flooring - Hardwood, Lighting - Overhead, Closet - Double
- Level: Second
- Area: 189
- Dimensions: 14 x 13.5
Bedroom 3
- Features: Closet, Flooring - Hardwood, Attic Access, Lighting - Overhead
- Level: Second
- Area: 182
- Dimensions: 14 x 13
Bedroom 4
- Level: Second
Primary bathroom
- Features: Yes
Bathroom 1
- Features: Bathroom - Full, Bathroom - Double Vanity/Sink, Closet - Linen, Flooring - Stone/Ceramic Tile, Laundry Chute
- Level: Main,First
Bathroom 2
- Features: Bathroom - Full, Bathroom - Tiled With Shower Stall, Closet - Linen, Flooring - Vinyl, Lighting - Overhead
- Level: Second
Bathroom 3
- Features: Bathroom - With Tub & Shower, Closet - Linen, Flooring - Vinyl, Laundry Chute
- Level: Second
Dining room
- Features: Flooring - Hardwood, Lighting - Pendant
- Level: Main,First
- Area: 172.5
- Dimensions: 11.5 x 15
Family room
- Features: Flooring - Hardwood, Exterior Access
- Level: Main,First
- Area: 252
- Dimensions: 14 x 18
Kitchen
- Features: Flooring - Stone/Ceramic Tile, Flooring - Vinyl, Window(s) - Picture, Dining Area, Lighting - Pendant
- Level: Main,First
- Area: 216
- Dimensions: 13.5 x 16
Living room
- Features: Flooring - Hardwood
- Level: Main,First
- Area: 364
- Dimensions: 14 x 26
Heating
- Central, Baseboard, Natural Gas
Cooling
- None
Appliances
- Included: Water Heater, Range, Dishwasher, Disposal, Microwave, Refrigerator, Washer, Dryer, Range Hood, Plumbed For Ice Maker
- Laundry: Electric Dryer Hookup, Laundry Chute, Washer Hookup, Sink, In Basement
Features
- Closet, Entrance Foyer, Laundry Chute, High Speed Internet
- Flooring: Tile, Vinyl, Hardwood
- Doors: Insulated Doors
- Windows: Insulated Windows
- Basement: Full,Interior Entry,Bulkhead,Sump Pump,Concrete,Unfinished
- Number of fireplaces: 2
- Fireplace features: Family Room, Living Room
Interior area
- Total structure area: 2,160
- Total interior livable area: 2,160 sqft
- Finished area above ground: 2,160
Property
Parking
- Total spaces: 6
- Parking features: Attached, Garage Door Opener, Paved Drive, Off Street, Driveway, Paved
- Attached garage spaces: 2
- Uncovered spaces: 4
Accessibility
- Accessibility features: No
Features
- Patio & porch: Porch - Enclosed, Screened
- Exterior features: Porch - Enclosed, Porch - Screened, Rain Gutters, Storage, Garden
- Frontage length: 104.00
Lot
- Size: 0.36 Acres
- Features: Cleared, Gentle Sloping, Level
Details
- Parcel number: WSPRM00261B08550L000L6
- Zoning: Res
Construction
Type & style
- Home type: SingleFamily
- Architectural style: Colonial,Garrison
- Property subtype: Single Family Residence
Materials
- Frame
- Foundation: Concrete Perimeter
- Roof: Shingle
Condition
- Year built: 1961
Utilities & green energy
- Electric: Circuit Breakers, 100 Amp Service
- Sewer: Public Sewer
- Water: Public
- Utilities for property: for Electric Range, for Electric Dryer, Washer Hookup, Icemaker Connection
Community & HOA
Community
- Features: Public Transportation
HOA
- Has HOA: No
Location
- Region: West Springfield
Financial & listing details
- Price per square foot: $208/sqft
- Tax assessed value: $248,100
- Annual tax amount: $5,671
- Date on market: 8/11/2026
- Listing terms: Contract
- Road surface type: Paved
Price history
| Date | Event | Price |
|---|---|---|
| 8/3/2026 | Sold | $450,000-10%$208/sqft |
Source: MLS PIN #73513618 Report a problem | ||
| 7/9/2026 | Pending sale | $499,900$231/sqft |
Source: MLS PIN #73513618 Report a problem | ||
| 6/25/2026 | Contingent | $499,900$231/sqft |
Source: MLS PIN #73513618 Report a problem | ||
| 6/8/2026 | Listed for sale | $499,900$231/sqft |
Source: MLS PIN #73513618 Report a problem | ||
| 5/24/2026 | Listing removed | $499,900$231/sqft |
Source: MLS PIN #73513618 Report a problem | ||
| 5/12/2026 | Contingent | $499,900$231/sqft |
Source: MLS PIN #73513618 Report a problem | ||
| 5/6/2026 | Listed for sale | $499,900$231/sqft |
Source: MLS PIN #73513618 Report a problem | ||
Public tax history
| Year | Property taxes | Tax assessment |
|---|---|---|
| 2025 | $5,671 +5.6% | $381,400 +5.2% |
| 2024 | $5,372 +2.4% | $362,700 +7.5% |
| 2023 | $5,245 +9.5% | $337,500 +11% |
| 2022 | $4,791 +0.4% | $304,000 +7.6% |
| 2021 | $4,774 -0.4% | $282,500 +0.1% |
| 2020 | $4,793 +0.2% | $282,100 |
| 2019 | $4,784 -0.5% | $282,100 |
| 2018 | $4,810 | $282,100 |
| 2017 | $4,810 | $282,100 -0.4% |
| 2016 | $4,810 +2% | $283,100 +2% |
| 2015 | $4,716 +311.5% | $277,600 |
| 2014 | $1,146 -74.3% | $277,600 +2.1% |
| 2013 | $4,468 -2.6% | $271,800 +2.3% |
| 2012 | $4,585 +4.8% | $265,800 +1.6% |
| 2011 | $4,376 -11.8% | $261,700 -15.6% |
| 2010 | $4,960 -3.1% | $310,000 -11.2% |
| 2009 | $5,118 +6.7% | $349,100 +3.9% |
| 2008 | $4,797 +14.2% | $335,900 +17% |
| 2007 | $4,199 +2.7% | $287,000 +10.3% |
| 2006 | $4,088 +8.6% | $260,200 +6.9% |
| 2005 | $3,766 +8.3% | $243,300 +29.6% |
| 2004 | $3,476 +4.8% | $187,800 |
| 2002 | $3,317 +5.2% | $187,800 +10.1% |
| 2001 | $3,154 | $170,500 |
Find assessor info on the county website
Neighborhood: 01089
Nearby homes
- $787,9005 bd4 ba5.6k sqft301 Forest Gln, West Springfield, MA 01089Off Market
- $530,0003 bd2 ba2.1k sqft283 Forest Gln, West Springfield, MA 01089Sold
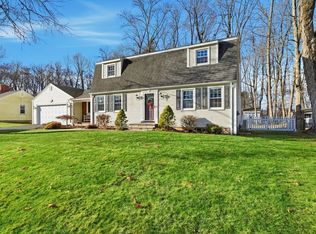
- $448,5003 bd1 ba2.2k sqft282 Forest Gln, West Springfield, MA 01089Off Market
- $132,0003 bd1 ba1.4k sqft714 Rogers Ave, West Springfield, MA 01089Sold
- $542,0004 bd3 ba2.1k sqft269 Forest Gln, West Springfield, MA 01089Off Market
- $334,4003 bd1 ba1.3k sqft722 Rogers Ave, West Springfield, MA 01089Off Market
- $360,8003 bd1 ba1.2k sqft702 Rogers Ave, West Springfield, MA 01089Off Market
- $345,9003 bd2 ba1.4k sqft774 Dewey St, West Springfield, MA 01089Off Market
Nearby schools
GreatSchools rating
- 7/10John R Fausey Elementary SchoolGrades: K-5Distance: 0.8 mi
- 4/10West Springfield Middle SchoolGrades: 6-8Distance: 1 mi
- 5/10West Springfield High SchoolGrades: 9-12Distance: 1.3 mi
Schools provided by the listing agent
- Elementary: Fausey
- Middle: West Springfield Middle School
- High: West Springfield High School
Source: MLS PIN. This data may not be complete. We recommend contacting the local school district to confirm school assignments for this home.
Sell for more on Zillow
Get a Zillow Showcase℠ listing at no additional cost and you could sell for .
$453,500
2% more
+$9,070
With Zillow Showcase(estimated)
$462,570
Sell for more on Zillow
Get a Zillow Showcase℠ listing at no additional cost and you could sell for .
$453,500
2% more
+$9,070
With Zillow Showcase(estimated)
$462,570
- Massachusetts
- Hampden County
- West Springfield
- 01089
- 291 Forest Gln
Nearby cities
Nearby zip codes
Other West Springfield Topics
- Apartments for Rent in 01089
- Houses for Sale in 01089
- Houses for Rent in 01089
- 01089 Real Estate
- West Springfield Condos
- Houses for Sale in West Springfield
- Newest Listings in West Springfield
- West Springfield Home Values
- West Springfield Real Estate Agents
- West Springfield Refinance
- West Springfield Mortgage Rates
