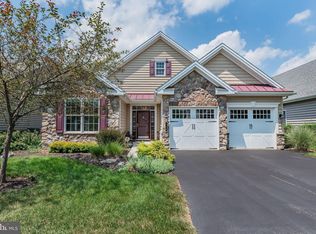
WHERE LUXURY AND LEISURE MEET! Discover the locally renowned active adult community of Traditions of America at Silver Spring. Situated on an exterior parcel, backing to mature trees and countryside pasture views, this spectacular detached ranch home is staged to please! Colorful landscape sets off curbside appeal upon entry. Open concept floor plan greets with rich hardwoods flowing throughout the main living spaces. A bright living room will hold all your fine furnishings. The wall of windows continue into the spacious formal dining area, perfect for dinner for 2 or 10! The focal point of this home will be the kitchen-family room area that looks out over the unobstructed views of fields and pasture! Imagine cooking in the expansive gourmet kitchen with a huge angled breakfast bar for all to gather at. Gorgeous quartz countertops, upgraded 42" cabinets, wainscoting, loads of counter space. You'll appreciate the separate breakfast nook too. This area flows into the family room, which is graced with a wall of glass bringing the natural light and nature inside. A bonus in this home is the recently added wine bar accented with quartz countertop & free floating shelving and space for a wine refrigerator. A strategically placed 3-sided gas fireplace pulls the kitchen and family room areas together, adding warmth and coziness. Retreat at day's end to your primary en suite with striking tray ceiling, step in tiled shower, walk in closet and private views out back. A split floor plan allows privacy when overnight guests stay as the 2nd bedroom and full bath are located at the front of the home. The separate den area is perfect for an in-home office, 3rd bedroom or craft room! Bring on the warm weather months as you dine al fresco on the oversized professionally pavered patio complete with a retractable awning for shade & a very convenient gas line hook up for your gas grill, which means no more running out of fuel while grilling! This will be the relaxation spot of the summer for sure as you take in the sunset views. Another plus is that the clubhouse, pools and amenities are just a short walk away. No more lawn mowing, mulching or shoveling! Spend your time enjoying the activities at the clubhouse, jump on the 4 mile walking trail, swim laps, try bocce or pickelball or just love the fact that you have a "Lock and Go" type of lifestyle! Call today and make this your home tomorrow!
Sold for $549,900
$549,900
291 Founders Way, Mechanicsburg, PA 17050
2beds
2,365sqft
Condominium
Built in 2010
-- sqft lot
$559,600 Zestimate®
$233/sqft
$2,358 Estimated rent
Home value
$559,600
$532,000 - $588,000
$2,358/mo
Zestimate® history
Owner options
List your home for rent
$2,358/mo
Rent Zestimate®
Find your next renter with Zillow Rental Manager. Plus, with online applications, you can quickly screen prospective tenants – for free.
$2,358/mo
Rent Zestimate®
Refinance and save
$3,498/mo
Est. payment
Refinancing to a lower rate could help reduce your monthly payments and save thousands over the life of the loan.
$3,498/mo
Est. payment
Explore your selling options
Work with a Zillow partner agent
Leverage their expertise and Zillow's premium Showcase listings to get your home seen by more buyers.
Get startedList with your own agent
Get your home in front of millions of buyers by listing it on Zillow.
Learn how to do itSell it yourself
Take full control of how buyers see your home on Zillow by listing For Sale by Owner (FSBO).
List your homeWhat's special
Lawn mowingSplit floor planRich hardwoods flowing throughoutColorful landscapeGas grillSpectacular detached ranch homeMature trees
Zillow last checked:
Listing updated:
Listed by:
JAMIE BERRIER 717-648-5813,
RSR, REALTORS, LLC,
Co-Listing Agent: Sue Rupp 717-763-1212,
RSR, REALTORS, LLC
Bought with:
Mrs. Keribeth Kauffman McCartney, 312684
Keller Williams of Central PA
Source: Bright MLS,MLS#: PACB2021388
Facts & features
Interior
Bedrooms & bathrooms
- Bedrooms: 2
- Bathrooms: 2
- Full bathrooms: 2
- Main level bathrooms: 2
- Main level bedrooms: 2
Rooms
- Room types: Living Room, Dining Room, Primary Bedroom, Bedroom 2, Kitchen, Family Room, Den, Foyer, Breakfast Room, Laundry, Primary Bathroom, Full Bath
Basement
- Area: 0
Heating
- Forced Air, Natural Gas
Cooling
- Central Air, Electric
Appliances
- Included: Microwave, Dishwasher, Disposal, Oven/Range - Gas, Washer, Dryer, Water Conditioner - Owned, Tankless Water Heater, Water Treat System, Gas Water Heater
- Laundry: Main Level, Laundry Room
Features
- Bar, Breakfast Area, Built-in Features, Ceiling Fan(s), Combination Dining/Living, Crown Molding, Dining Area, Entry Level Bedroom, Family Room Off Kitchen, Open Floorplan, Formal/Separate Dining Room, Kitchen - Gourmet, Kitchen Island, Pantry, Primary Bath(s), Recessed Lighting, Bathroom - Stall Shower, Upgraded Countertops, Other, Kitchen - Table Space, Bathroom - Tub Shower, Wainscotting, Walk-In Closet(s)
- Flooring: Hardwood, Carpet, Tile/Brick, Wood
- Has basement: No
- Number of fireplaces: 1
- Fireplace features: Double Sided, Glass Doors, Gas/Propane
Interior area
- Total structure area: 2,365
- Total interior livable area: 2,365 sqft
- Finished area above ground: 2,365
- Finished area below ground: 0
Property
Parking
- Total spaces: 2
- Parking features: Garage Faces Front, Garage Door Opener, Attached
- Attached garage spaces: 2
Accessibility
- Accessibility features: None
Features
- Levels: One
- Stories: 1
- Patio & porch: Patio
- Exterior features: Extensive Hardscape, Street Lights, Awning(s)
- Pool features: Community
- Has view: Yes
- View description: Pasture
Details
- Additional structures: Above Grade, Below Grade
- Parcel number: 38230571001U100
- Zoning: RESIDENTIAL
- Special conditions: Standard
Construction
Type & style
- Home type: Condo
- Architectural style: Ranch/Rambler
- Property subtype: Condominium
Materials
- Frame, Vinyl Siding, Stone
- Foundation: Slab
- Roof: Asphalt
Condition
- Excellent
- New construction: No
- Year built: 2010
Utilities & green energy
- Sewer: Public Sewer
- Water: Public
Community & HOA
Community
- Features: Pool
- Condo and coop fee: $305 monthly
- Senior community: Yes
- Subdivision: Traditions Of America At Silver Spring
HOA
- Has HOA: No
- Amenities included: Bar/Lounge, Bike Trail, Billiard Room, Clubhouse, Common Grounds, Fitness Center, Fax/Copying, Game Room, Spa/Hot Tub, Jogging Path, Library, Party Room, Pool, Indoor Pool, Putting Green, Retirement Community, Sauna, Tennis Court(s), Other
- Services included: All Ground Fee, Common Area Maintenance, Maintenance Structure, Health Club, Insurance, Lawn Care Front, Lawn Care Rear, Lawn Care Side, Maintenance Grounds, Management, Pool(s), Recreation Facility, Snow Removal, Trash, Other, Road Maintenance
- HOA name: Traditions Of America At Silver Spring
Location
- Region: Mechanicsburg
- Municipality: SILVER SPRING TWP
Financial & listing details
- Price per square foot: $233/sqft
- Tax assessed value: $380,500
- Annual tax amount: $5,539
- Date on market: 6/28/2023
- Listing agreement: Exclusive Right To Sell
- Listing terms: Cash,Conventional,FHA,VA Loan
- Exclusions: Kitchen And Wine Refrigerators, Fabric Window Curtains
- Ownership: Condominium
Price history
| Date | Event | Price |
|---|---|---|
| 9/25/2023 | Sold | $549,900-1.8%$233/sqft |
Source:  Bright MLS #PACB2021388 Report a problem Bright MLS #PACB2021388 Report a problem | ||
| 7/25/2023 | Pending sale | $559,900$237/sqft |
Source: Bright MLS #PACB2021388 Report a problem | ||
| 7/16/2023 | Contingent | $559,900$237/sqft |
Source: Bright MLS #PACB2021388 Report a problem | ||
| 6/28/2023 | Listed for sale | $559,900+43.5%$237/sqft |
Source: Bright MLS #PACB2021388 Report a problem | ||
| 11/4/2010 | Sold | $390,173$165/sqft |
Source: Public Record Report a problem | ||
Public tax history
| Year | Property taxes | Tax assessment |
|---|---|---|
| 2025 | $6,132 +7.4% | $380,500 |
| 2024 | $5,708 +3.1% | $380,500 |
| 2023 | $5,539 +2.5% | $380,500 |
| 2022 | $5,403 | $380,500 |
| 2021 | $5,403 +4.1% | $380,500 |
| 2020 | $5,188 +271.9% | $380,500 |
| 2019 | $1,395 -72.2% | $380,500 |
| 2018 | $5,016 | $380,500 |
| 2017 | -- | $380,500 |
| 2016 | -- | $380,500 |
| 2015 | -- | $380,500 |
| 2014 | -- | $380,500 |
| 2013 | -- | $380,500 |
| 2012 | -- | $380,500 |
| 2011 | -- | $380,500 +7510% |
| 2010 | -- | $5,000 |
| 2009 | -- | $5,000 |
Find assessor info on the county website
Neighborhood: 17050
Nearby homes
- $542,5002 bd2 ba2.1k sqft289 Founders Way, Mechanicsburg, PA 17050Sold
- $452,0002 bd2 ba2.1k sqft293 Founders Way, Mechanicsburg, PA 17050Off Market
- $575,0003 bd3 ba2.6k sqft287 Founders Way, Mechanicsburg, PA 17050Sold

- $584,7004 bd3 ba2.8k sqft295 Founders Way, Mechanicsburg, PA 17050Off Market
- $555,1003 bd3 ba3.3k sqft292 Founders Way, Mechanicsburg, PA 17050Off Market
- $498,4003 bd3 ba2.5k sqft290 Founders Way, Mechanicsburg, PA 17050Off Market
- $523,8003 bd3 ba2.2k sqft285 Founders Way, Mechanicsburg, PA 17050Off Market
- $406,6002 bd2 ba1.9k sqft294 Founders Way, Mechanicsburg, PA 17050Off Market
Nearby schools
GreatSchools rating
- 6/10Monroe El SchoolGrades: K-5Distance: 3.7 mi
- 10/10Eagle View Middle SchoolGrades: 6-8Distance: 1.9 mi
- 10/10Cumberland Valley High SchoolGrades: 9-12Distance: 1.9 mi
Schools provided by the listing agent
- High: Cumberland Valley
- District: Cumberland Valley
Source: Bright MLS. This data may not be complete. We recommend contacting the local school district to confirm school assignments for this home.


Get pre-qualified for a loan
At Zillow Home Loans, we can pre-qualify you in as little as 5 minutes with no impact to your credit score.An equal housing lender. NMLS #10287.
Sell for more on Zillow
Get a Zillow Showcase℠ listing at no additional cost and you could sell for .
$559,600
2% more
+$11,192
With Zillow Showcase(estimated)
$570,792
- Pennsylvania
- Cumberland County
- Mechanicsburg
- 17050
- 291 Founders Way
Nearby cities
Nearby zip codes
Other Mechanicsburg Topics
