Skip main navigation
Sold for $320,000
  • $320,000

    291 Girard St Unit 44, Havre De Grace, MD 21078

    3beds
    1,050sqft
    Condominium
    Built in 1990
    -- sqft lot
    $336,400 Zestimate®
    $305/sqft
    $1,972 Estimated rent

    Home value

    $336,400

    $316,000 - $357,000

    $1,972/mo

    Zestimate® history
    Loading
    Loading...

    Owner options

    List your home for rent

    $1,972/mo

    Rent Zestimate®

    Find your next renter with Zillow Rental Manager. Plus, with online applications, you can quickly screen prospective tenants – for free.

    Learn more

    $1,972/mo

    Rent Zestimate®

    Refinance and save

    $1,967/mo

    Est. payment

    Refinancing to a lower rate could help reduce your monthly payments and save thousands over the life of the loan.

    See today's rates

    $1,967/mo

    Est. payment

    Explore your selling options

    Work with a Zillow partner agent

    Leverage their expertise and Zillow's premium Showcase listings to get your home seen by more buyers.

    Get started

    List with your own agent

    Get your home in front of millions of buyers by listing it on Zillow.

    Learn how to do it

    Sell it yourself

    Take full control of how buyers see your home on Zillow by listing For Sale by Owner (FSBO).

    List your home

    What's special

    Guest bdrmPool maintenanceHeat pumpCharcoal grillsUtility closetBay windowClothes closet
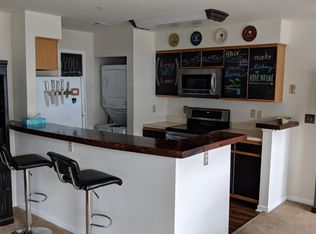
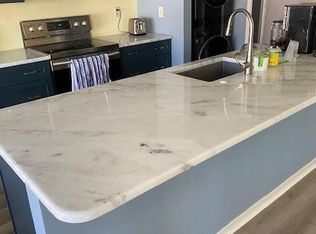
    LIVE LIFE ON VACATION IN CANVASBACK COVE, a wonderful waterfront condo community in the charming City of Havre de Grace. This 2-3 Bedroom/2 Bath penthouse unit is within walking distance of the abundant town attractions. It has a contemporary flair with an open floor plan & a cathedral great room (with beautiful BRAZILIAN CHERRY FLOORS!) consisting of living & dining areas and an efficient galley kitchen with a NEW S/S REFRIGERATOR. The cool spiral staircase adds pizzazz & leads to the loft/3rd bdrm/office/playroom, with a clothes closet & the utility closet with the heat pump & hot water heater. Back on the main level, you'll find a cathedral primary bdrm with a bay window & its own bath, as well as a guest bdrm & full hall bath. The NEW DECK has a door that opens to a convenient back staircase leading you down to the boardwalk where you are just steps away from the sparkling pool. The two-car tandem garage is spacious enough for your cars, bikes, and your boat & fishing gear. The common areas of Canvasback Cove, located outside the pool and on the "point", are equipped with charcoal grills & picnic tables, and there are picnic tables throughout the community between the buildings. The residents enjoyed gathering for the traditional Memorial Day Weekend pool-opening party every year, which is a great way kick off the summer season, reconnect with old friends, and make new ones. PARK YOUR CAR AND LEAVE IT - CBC is an easy walk or bike ride to the historic downtown shopping & restaurant district, churches, and myriad museums, marinas & parks, as well as the seasonal Saturday AM Farmers' Market & "First Friday" nighttime street parties. In the opposite direction, you'll find the historic Concord Point Lighthouse & Park and Havre de Grace's renowned "Promenade", a scenic boardwalk that meanders along the river from Concord Point Park to the City Marina and Tydings Park, where many festivals are held throughout the year. Or, if you don't want to walk, take advantage of the City's latest gift to its residents & visitors and RIDE "THE TIDE". THE TIDE program consists of a large free parking lot for visitors and 2 jitneys that travel around the waterfront area on the weekends to pick up and drop off folks at popular locations. Havre de Grace has earned a reputation for having some of the best fireworks displays on the waterfront & they can be enjoyed on several occasions throughout the year, especially at the New Year's Eve "Duck Drop" and after the 4th of July parade and festivities. Bring the kids to the renovated & enlarged playground in Tidings Park; visit war memorials, & lunch at The Promenade Grille after a lively game of pickleball, or get a great read or DVD from our $9+M library. ***The CBC Board is keen on maintenance, and some of the more recent large projects that have been completed are dredging the marina, replacing the roofs, and replacing the boardwalk that traverses the entire CBC community. The Board is currently getting bids to replace the front staircases throughout CBC and to replace the decks that hold the AC condenser units and they are saving to replace the siding in the not-too-distant future.*** Condo fee covers reserve fund, trash/recycling, flood insurance, all grounds & pool maintenance & insurance, pool lifeguard, exterior building maintenance, management fees, & dryer vent cleaning every 2 years. SELLER IS OFFERING A $2,500 CREDIT AT SETTLEMENT FOR THE NON-WORKING W/D UNIT & DISHWASHER.

    Zillow last checked:

    Listing updated:

    Listed by:

    Kathy O'Doherty 610-888-6132,

    American Premier Realty, LLC

    Bought with:

    Anthony Coloe, 626780

    American Premier Realty, LLC

    Source: Bright MLS,MLS#: MDHR2025388MLS Logo

    Facts & features

    Interior

    Bedrooms & bathrooms
    • Bedrooms: 3
    • Bathrooms: 2
    • Full bathrooms: 2
    • Main level bathrooms: 2
    • Main level bedrooms: 2
    Rooms
    • Room types: Primary Bedroom, Bedroom 2, Great Room, Loft, Bathroom 2, Primary Bathroom
    Basement
    • Area: 0
    Heating
    • Heat Pump, Electric
    Cooling
    • Heat Pump, Electric
    Appliances
    • Included: Microwave, Dishwasher, Disposal, Dryer, Exhaust Fan, Self Cleaning Oven, Washer/Dryer Stacked, Water Heater, Oven/Range - Electric, Refrigerator, Cooktop, Washer, Electric Water Heater
    • Laundry: Dryer In Unit, Has Laundry, Main Level, Washer In Unit, In Unit
    Features
    • Family Room Off Kitchen, Open Floorplan, Kitchen - Galley, Primary Bath(s), Spiral Staircase, Bathroom - Stall Shower, Bathroom - Tub Shower, Walk-In Closet(s), Dining Area, Pantry, Entry Level Bedroom, Cathedral Ceiling(s), Dry Wall, 2 Story Ceilings, Vaulted Ceiling(s), High Ceilings
    • Flooring: Hardwood, Engineered Wood, Carpet, Vinyl, Ceramic Tile, Wood
    • Windows: Screens, Double Pane Windows, Window Treatments
    • Has basement: No
    • Has fireplace: No
    • Common walls with other units/homes: 1 Common Wall
    Interior area
    • Total structure area: 1,050
    • Total interior livable area: 1,050 sqft
    • Finished area above ground: 1,050
    • Finished area below ground: 0

    Property

    Parking
    • Total spaces: 3
    • Parking features: Garage Faces Front, Limited Common Elements, Parking Space Conveys, Assigned, Driveway, Attached, On Street
    • Attached garage spaces: 2
    • Uncovered spaces: 1
    • Details: Assigned Parking
    Accessibility
    • Accessibility features: None
    Features
    • Levels: One and One Half
    • Stories: 1.5
    • Exterior features: Bump-outs, Lighting, Flood Lights, Play Area
    • Pool features: Community
    • Fencing: Decorative,Partial,Vinyl
    • Has view: Yes
    • View description: Bay, River
    • Has water view: Yes
    • Water view: Bay,River
    • Waterfront features: Exclusive Easement, River, Personal Watercraft (PWC), Private Access, Sail, Boat - Length Limit, Boat - Powered
    • Body of water: Susquehanna
    • Frontage length: Water Frontage Ft: 30
    Lot
    • Features: Fishing Available, Landscaped, Poolside
    Details
    • Additional structures: Above Grade, Below Grade
    • Parcel number: 1306051634
    • Zoning: RB
    • Zoning description: Residential
    • Special conditions: Standard
    • Other equipment: Negotiable

    Construction

    Type & style
    • Home type: Condo
    • Architectural style: Contemporary
    • Property subtype: Condominium
    • Attached to another structure: Yes
    Materials
    • Advanced Framing, Asphalt, Stick Built, Vinyl Siding
    • Foundation: Pilings
    • Roof: Asphalt,Architectural Shingle
    Condition
    • Good
    • New construction: No
    • Year built: 1990

    Utilities & green energy

    • Electric: 200+ Amp Service
    • Sewer: Public Sewer
    • Water: Public
    • Utilities for property: Cable Available, Electricity Available, Sewer Available, Water Available, Cable

    Community & HOA

    Community
    • Features: Pool
    • Condo and coop fee: $417 monthly
    • Subdivision: Canvasback Cove
    HOA
    • Has HOA: No
    • Amenities included: Common Grounds, Fencing, Picnic Area, Pool, Reserved/Assigned Parking, Water/Lake Privileges
    • Services included: All Ground Fee, Common Area Maintenance, Maintenance Structure, Insurance, Maintenance Grounds, Reserve Funds, Trash, Management, Pool(s)
    • HOA name: Canvasback Cove
    Location
    • Region: Havre De Grace
    • Municipality: Havre de Grace

    Financial & listing details

    • Price per square foot: $305/sqft
    • Tax assessed value: $246,667
    • Annual tax amount: $3,619
    • Date on market: 9/16/2023
    • Listing agreement: Exclusive Right To Sell
    • Listing terms: Cash,Conventional,VA Loan
    • Inclusions: Refrigerator (new September 2023); Microwave, Range. $2, 500 Credit To Buyer For Non-working Appliances (w / D Stackable Unit & Dishwasher). Some Furniture May Be Negotiable.
    • Exclusions: Sofa In Living Room Is Negotiable; Furnishings And Owners' And Agents' Personal Belongings
    • Ownership: Condominium
    • Road surface type: Black Top

    Price history

    DateEventPrice
    12/15/2023Sold$320,000-1.5%$305/sqft
    Source: Bright MLS #MDHR2025388 Report a problem
    11/8/2023Pending sale$325,000$310/sqft
    Source: Bright MLS #MDHR2025388 Report a problem
    11/6/2023Contingent$325,000$310/sqft
    Source: Bright MLS #MDHR2025388 Report a problem
    10/25/2023Price change$325,000-3%$310/sqft
    Source: Bright MLS #MDHR2025388 Report a problem
    9/16/2023Listed for sale$335,000$319/sqft
    Source: Bright MLS #MDHR2025388 Report a problem

    Public tax history

    Tax history is unavailable.

    Neighborhood: 21078

    Nearby schools

    GreatSchools rating
    Schools provided by the listing agent
    • District: Harford County Public Schools

    Source: Bright MLS. This data may not be complete. We recommend contacting the local school district to confirm school assignments for this home.

    Get a cash offer in 3 minutes
    Find out how much your home could sell for in as little as 3 minutes with a no-obligation cash offer.
    Estimated market value
    $336,400
    Get a cash offer in 3 minutes
    Find out how much your home could sell for in as little as 3 minutes with a no-obligation cash offer.
    Estimated market value
    $336,400