If you're looking for a cookie-cutter house with white trim, hollow-core doors, and builder-grade finishes... this is NOT the house for you.
This former custom-built Parade Home in desirable Olentangy Ridge is an architectural standout--tucked on a private wooded cul-de-sac just a short walk from downtown Powell's restaurants, boutiques, parks, and community events. It's a rare combination of character, craftsmanship, and walkability that's increasingly hard to find.
From the moment you enter, the quality is unmistakable. Rich hardwood floors span the entire first floor, solid eight-panel doors add a sense of durability, and extensive custom millwork carries throughout. The vaulted great room is the centerpiece of the home, featuring exposed wood-beamed ceilings and a striking fireplace that creates both warmth and architectural drama.
The kitchen offers a distinctive nod to 1990s Scandinavian design, highlighted by solid oak cabinetry, granite countertops, and seamless flow into the main living and dining spaces--ideal for both everyday living and entertaining.
The first-floor primary suite is impressively sized, offering privacy, comfort, walk-in closets, and a spacious bath. Upstairs, generously sized bedrooms are complemented by a large bonus/gathering space--perfect for a media room, play area, or flexible living.
Fresh updates throughout include new hardwood flooring, new carpet, and fresh interior paint, creating a clean, move-in-ready feel while preserving the home's original character.
Set on a wooded cul-de-sac lot, the outdoor living spaces include a deck and screened gazebo, creating a peaceful and private retreat. Additional features include a sauna in the basement, oversized garage, solar panels, and electric vehicle charging setup and backup generator.
Located in the Olentangy School District and minutes from Liberty Township conveniences, this home offers a rare blend of architectural character, modern updates, and a prime Powel
Sold for $655,000
$655,000
291 Glen Village Ct, Powell, OH 43065
3beds
3,094sqft
Single Family Residence
Built in 1987
0.27 Acres Lot
$657,100 Zestimate®
$212/sqft
$3,532 Estimated rent
Home value
$657,100
$624,000 - $690,000
$3,532/mo
Zestimate® history
Owner options
List your home for rent
$3,532/mo
Rent Zestimate®
Find your next renter with Zillow Rental Manager. Plus, with online applications, you can quickly screen prospective tenants – for free.
$3,532/mo
Rent Zestimate®
Refinance and save
$4,518/mo
Est. payment
Refinancing to a lower rate could help reduce your monthly payments and save thousands over the life of the loan.
$4,518/mo
Est. payment
Explore your selling options
Work with a Zillow partner agent
Leverage their expertise and Zillow's premium Showcase listings to get your home seen by more buyers.
Get startedList with your own agent
Get your home in front of millions of buyers by listing it on Zillow.
Learn how to do itSell it yourself
Take full control of how buyers see your home on Zillow by listing For Sale by Owner (FSBO).
List your homeWhat's special
Zillow last checked:
Listing updated:
Listed by:
Andrew W Robinson 614-323-1249,
Real of Ohio
Bought with:
Alyson Hartung, 2013001273
Coldwell Banker Realty
Source: Columbus and Central Ohio Regional MLS ,MLS#: 226009467
Facts & features
Interior
Bedrooms & bathrooms
- Bedrooms: 3
- Bathrooms: 4
- Full bathrooms: 2
- 1/2 bathrooms: 2
- Main level bedrooms: 1
Heating
- Forced Air
Cooling
- Central Air
Appliances
- Included: Dishwasher, Electric Range, Gas Water Heater, Microwave, Refrigerator
Features
- Central Vacuum
- Flooring: Wood, Carpet, Ceramic/Porcelain
- Windows: Insulated Windows
- Basement: Partial
- Number of fireplaces: 1
- Fireplace features: Wood Burning, One
- Common walls with other units/homes: No Common Walls
Interior area
- Total structure area: 3,094
- Total interior livable area: 3,094 sqft
Property
Parking
- Total spaces: 2
- Parking features: Heated Garage, Attached
- Attached garage spaces: 2
Features
- Levels: Three Or More
- Patio & porch: Porch, Deck
- Has spa: Yes
- Spa features: Bath
- Has view: Yes
- View description: Water
- Has water view: Yes
- Water view: Water
Lot
- Size: 0.27 Acres
- Features: Wooded
Details
- Additional structures: Outbuilding
- Parcel number: 31942512060000
- Special conditions: Standard
Construction
Type & style
- Home type: SingleFamily
- Architectural style: Craftsman,Ranch,Contemporary,Cape Cod
- Property subtype: Single Family Residence
Materials
- Foundation: Block
Condition
- New construction: No
- Year built: 1987
Utilities & green energy
- Sewer: Public Sewer
- Water: Public
Community & HOA
Community
- Subdivision: Olentangy Ridge
HOA
- Has HOA: Yes
- Amenities included: Sidewalk
- HOA fee: $80 annually
Location
- Region: Powell
Financial & listing details
- Price per square foot: $212/sqft
- Tax assessed value: $486,500
- Annual tax amount: $9,404
- Date on market: 4/24/2026
- Listing terms: Conventional
Price history
| Date | Event | Price |
|---|---|---|
| 5/20/2026 | Sold | $655,000+4.8%$212/sqft |
Source:  Columbus and Central Ohio Regional MLS #226009467 Report a problem Columbus and Central Ohio Regional MLS #226009467 Report a problem | ||
| 4/27/2026 | Contingent | $625,000$202/sqft |
Source: Columbus and Central Ohio Regional MLS #226009467 Report a problem | ||
| 4/24/2026 | Listed for sale | $625,000$202/sqft |
Source: Columbus and Central Ohio Regional MLS #226009467 Report a problem | ||
| 4/10/2026 | Listing removed | $625,000$202/sqft |
Source: Columbus and Central Ohio Regional MLS #226009467 Report a problem | ||
| 4/4/2026 | Contingent | $625,000$202/sqft |
Source: Columbus and Central Ohio Regional MLS #226009467 Report a problem | ||
| 4/1/2026 | Listed for sale | $625,000+17.9%$202/sqft |
Source: Columbus and Central Ohio Regional MLS #226009467 Report a problem | ||
| 6/9/2023 | Sold | $530,000-3.6%$171/sqft |
Source: Columbus and Central Ohio Regional MLS #223009346 Report a problem | ||
| 5/16/2023 | Contingent | $549,900$178/sqft |
Source: Columbus and Central Ohio Regional MLS #223009346 Report a problem | ||
| 5/10/2023 | Price change | $549,900-8.3%$178/sqft |
Source: Columbus and Central Ohio Regional MLS #223009346 Report a problem | ||
| 4/8/2023 | Listed for sale | $599,900+119%$194/sqft |
Source: Columbus and Central Ohio Regional MLS #223009346 Report a problem | ||
| 6/11/1996 | Sold | $273,900$89/sqft |
Source: Public Record Report a problem | ||
Public tax history
| Year | Property taxes | Tax assessment |
|---|---|---|
| 2025 | $9,404 +5.4% | $170,280 |
| 2024 | $8,925 -2.6% | $170,280 |
| 2023 | $9,160 +9.7% | $170,280 +26.5% |
| 2022 | $8,351 -1.7% | $134,580 |
| 2021 | $8,495 -0.4% | $134,580 |
| 2020 | $8,526 +20.5% | $134,580 +15% |
| 2019 | $7,075 -1.1% | $117,050 |
| 2018 | $7,157 +1.8% | $117,050 +8.4% |
| 2017 | $7,031 | $107,950 |
| 2016 | $7,031 +9.9% | $107,950 |
| 2015 | $6,398 -1.3% | $107,950 |
| 2014 | $6,483 +2% | $107,950 +4% |
| 2013 | $6,354 +9% | $103,750 |
| 2012 | $5,829 -6.1% | $103,750 |
| 2011 | $6,205 +4.5% | $103,750 -8.8% |
| 2010 | $5,939 -5.7% | $113,750 |
| 2009 | $6,301 +2.7% | $113,750 |
| 2008 | $6,132 +16.2% | $113,750 |
| 2007 | $5,280 -7.8% | $113,750 |
| 2006 | $5,725 +0% | $113,750 |
| 2005 | $5,722 | $113,750 |
| 2004 | -- | -- |
| 2003 | $7,323 -0.7% | $101,010 |
| 2002 | $7,376 +17.3% | $101,010 +10% |
| 2000 | $6,289 -1.7% | $91,840 |
| 1999 | $6,397 | $91,840 |
Find assessor info on the county website
Neighborhood: 43065
Nearby homes
- $712,5004 bd4 ba3.4k sqft285 Glen Village Ct, Powell, OH 43065Off Market
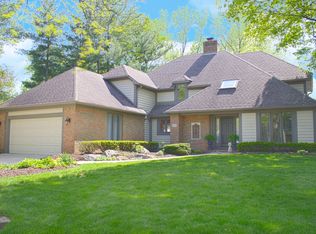
- $625,8004 bd2 ba2.8k sqft293 Glen Village Ct, Powell, OH 43065Off Market
- $767,5004 bd4 ba2.9k sqft295 Glen Village Ct, Powell, OH 43065Off Market
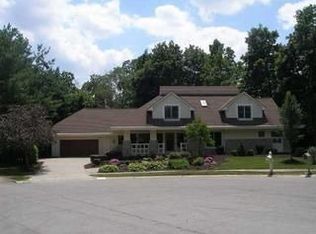
- $691,4004 bd3 ba3.3k sqft271 Glen Village Ct, Powell, OH 43065Off Market
- $656,7004 bd2 ba1.8k sqft290 Glen Village Ct, Powell, OH 43065Off Market
- $697,7004 bd4 ba4.7k sqft284 Glen Village Ct, Powell, OH 43065Off Market
- $469,9003 bd2 ba2k sqft240 E Olentangy St, Powell, OH 43065Off Market
- $3,400-- bd-- ba-- sqft240 E Olentangy St, Powell, OH 43065Off Market
Nearby schools
GreatSchools rating
- 8/10Wyandot Run Elementary SchoolGrades: PK-5Distance: 1.8 mi
- 9/10Olentangy Liberty Middle SchoolGrades: 6-8Distance: 1.9 mi
- 9/10Olentangy High SchoolGrades: 9-12Distance: 4.1 mi
Get a cash offer in 3 minutes
Find out how much your home could sell for in as little as 3 minutes with a no-obligation cash offer.
Estimated market value
$657,100
Get a cash offer in 3 minutes
Find out how much your home could sell for in as little as 3 minutes with a no-obligation cash offer.
Estimated market value
$657,100
- Ohio
- Delaware County
- Powell
- 43065
- 291 Glen Village Ct
Nearby cities
Nearby neighborhoods
Nearby zip codes
Other Powell Topics
