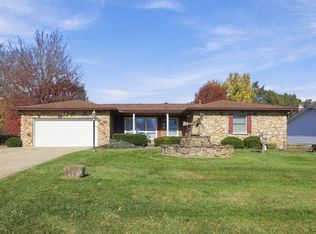
Updated 3-Bedroom, 2-bathroom condo with over 1300 sq.ft. of living space. Remodeled kitchen includes newer range, refrigerator, dishwasher, and reverse osmosis water filtration system. Hot water tank replaced in 2025. Spacious primary suite features a walk in closet and private bath with walk in shower. 2 car attached garage with plenty of storage space. Move in ready with comfortable living areas and low-maintenance condo living.
Contingent
Price cut: $10.1K (8/16)
$299,900
291 Goosepond Rd APT C, Newark, OH 43055
3beds
1,332sqft
Condominium
Built in 1998
-- sqft lot
$-- Zestimate®
$225/sqft
$245/mo HOA
What's special
Newer rangeSpacious primary suiteRemodeled kitchenWalk in closet
- 104 days
- 230
- 5
Zillow last checked:
Listing updated:
Listed by:
Tamera S Findeiss 740-454-0500 info@tcrealtors.info,
Town & Country
Source: MLS Now,MLS#: 5227575 Originating MLS: Guernsey-Muskingum Valley Association of REALTORS
Facts & features
Interior
Bedrooms & bathrooms
- Bedrooms: 3
- Bathrooms: 2
- Full bathrooms: 2
- Main level bathrooms: 2
- Main level bedrooms: 3
Heating
- Forced Air, Gas
Cooling
- Central Air
Appliances
- Included: Dryer, Dishwasher, Range, Refrigerator, Washer
- Laundry: In Bathroom
Features
- Walk-In Closet(s)
- Has basement: No
- Has fireplace: No
Interior area
- Total structure area: 1,332
- Total interior livable area: 1,332 sqft
- Finished area above ground: 1,332
Video & virtual tour
Property
Parking
- Total spaces: 2
- Parking features: Attached, Direct Access, Garage
- Attached garage spaces: 2
Features
- Levels: One
- Stories: 1
- Patio & porch: Enclosed, Patio, Porch, Screened
Details
- Parcel number: 05426990400.041
Construction
Type & style
- Home type: Condo
- Architectural style: Ranch
- Property subtype: Condominium
Materials
- Stone, Vinyl Siding
- Roof: Asphalt,Fiberglass
Condition
- Updated/Remodeled
- Year built: 1998
Utilities & green energy
- Sewer: Public Sewer
- Water: Public
Community & HOA
HOA
- Has HOA: No
- Services included: Maintenance Structure, Snow Removal
- HOA fee: $245 monthly
Location
- Region: Newark
Financial & listing details
- Price per square foot: $225/sqft
- Tax assessed value: $185,300
- Annual tax amount: $1,817
- Date on market: 7/17/2026
- Cumulative days on market: 103 days
Estimated market value
Not available
Estimated sales range
Not available
Not available
Price history
| Date | Event | Price |
|---|---|---|
| 10/16/2026 | Contingent | $299,900$225/sqft |
Source: MLS Now #5227575 Report a problem | ||
| 8/16/2026 | Price change | $299,900-3.3%$225/sqft |
Source:  MLS Now #5227575 Report a problem | ||
| 7/24/2026 | Price change | $310,000-4.6%$233/sqft |
Source: MLS Now #5227575 Report a problem | ||
| 7/17/2026 | Listed for sale | $325,000+119.6%$244/sqft |
Source: MLS Now #5227575 Report a problem | ||
| 12/4/2019 | Sold | $148,000$111/sqft |
Source:  Columbus and Central Ohio Regional MLS #219044377 Report a problem | ||
| 5/3/2019 | Sold | $148,000+18.4%$111/sqft |
Source: Public Record Report a problem | ||
| 2/9/2018 | Sold | $125,000-7.3%$94/sqft |
Source: Columbus and Central Ohio Regional MLS #217040261 Report a problem | ||
| 11/7/2017 | Price change | $134,900-0.1%$101/sqft |
Source: Coldwell Banker King Thompson - Newark/Granville #217040261 Report a problem | ||
| 8/31/2017 | Listed for sale | $135,000+12.5%$101/sqft |
Source: Owner Report a problem | ||
| 10/15/2004 | Sold | $120,000$90/sqft |
Source: Public Record Report a problem | ||
Public tax history
| Year | Property taxes | Tax assessment |
|---|---|---|
| 2025 | $2,008 +2% | $64,855 |
| 2024 | $1,969 -1% | $64,855 |
| 2023 | $1,988 +20.8% | $64,855 |
| 2022 | $1,645 -4.6% | -- |
| 2021 | $1,725 -2.2% | -- |
| 2020 | $1,764 +16.2% | -- |
| 2019 | $1,518 +100.4% | -- |
| 2018 | $757 -69.4% | -- |
| 2017 | $2,474 +106.7% | -- |
| 2016 | $1,197 -2.1% | -- |
| 2015 | $1,223 | -- |
| 2014 | $1,223 -8% | -- |
| 2013 | $1,329 -41.2% | -- |
| 2012 | $2,262 -1.9% | -- |
| 2011 | $2,304 -2.7% | -- |
| 2010 | $2,369 | $40,880 |
Find assessor info on the county website
Monthly payment
Est. payment
Payment breakdown
Explore the cost of this home by adjusting the details. Changes won't be saved.Climate risks
Neighborhood: 43055
Nearby schools
Schools provided by the listing agent
- District: Newark CSD - 4507
Source: MLS Now. This data may not be complete. We recommend contacting the local school district to confirm school assignments for this home.


Similar homes
- $309,9003 bd2 ba1.7k sqft112 Gregory Dr, Newark, OH 43055For Sale
 MLS ID #226041120, Jamie Keisel, CRT, Realtors. Columbus and Central Ohio Regional MLS
- $289,9003 bd2 ba1.2k sqft738 N Buena Vista St, Newark, OH 43055For Sale
 MLS ID #226041190, Justin M Hazley, Red 1 Realty. Columbus and Central Ohio Regional MLS
- $274,9003 bd2 ba1.3k sqft267 Goosepond Rd, Newark, OH 43055For Sale
 MLS ID #5247527, Stacy Bowman, Lepi & Associates. MLS Now
- $274,9003 bd2 ba1.3k sqft267 Goosepond Rd APT D, Newark, OH 43055For Sale
 MLS ID #226037433, Stacy Bowman, LEPI & ASSOC. . Columbus and Central Ohio Regional MLS
- $252,9002 bd2 ba1k sqft47 Northpointe Ln, Newark, OH 43055For SaleMLS ID #226039766, Kelly A Parker, Howard Hanna Real Estate Svcs. Columbus and Central Ohio Regional MLS
- $309,9003 bd1 ba1.2k sqft1381 Surrey Downs Rd, Newark, OH 43055For SaleMLS ID #226039642, Jacqueline D VanDorn, RE/MAX 360. Columbus and Central Ohio Regional MLS
- $295,0003 bd3 ba1.5k sqft153 Paramus Ave, Newark, OH 43055For SaleMLS ID #226030820, Lisa L Black, Coldwell Banker Realty. Columbus and Central Ohio Regional MLS
- $295,0003 bd2 ba1.6k sqft88 S 31st St, Newark, OH 43055For SaleMLS ID #226028789, Brandon James Cooper, Realistar. Columbus and Central Ohio Regional MLS
- $299,0004 bd3 ba1.8k sqft60 Prospect St, Newark, OH 43055For SaleMLS ID #226034892, Nicholas Huscroft, Chosen Real Estate Group. Columbus and Central Ohio Regional MLS
- $335,0003 bd2 ba1.2k sqft548 Wildflower Dr, Newark, OH 43055For SaleMLS ID #226026430, Amanda Smith, Howard Hanna Real Estate Svcs. Columbus and Central Ohio Regional MLS
- $170,0002 bd2 ba1.1k sqft572 Moull St APT A, Newark, OH 43055For SaleMLS ID #226041181, Kathleen M Ford, Coldwell Banker Realty. Columbus and Central Ohio Regional MLS
- $349,9003 bd3 ba1.3k sqft1563 Mallard Cir W, Newark, OH 43055For SaleMLS ID #226024751, Kristin Musick, EXP Realty, LLC. Columbus and Central Ohio Regional MLS
- $299,9003 bd2 ba1.1k sqft35 Magnolia Ave, Newark, OH 43055For SaleMLS ID #226036189, Amandeep Kaur, National Investment Realty Inc. Columbus and Central Ohio Regional MLS
- $259,9003 bd2 ba1.5k sqft326 Eddy St, Newark, OH 43055For SaleMLS ID #226039168, Jaysen E Barlow, Sell For One Percent. Columbus and Central Ohio Regional MLS
- $289,9002 bd2 ba1.1k sqft107 Shannon Ln, Granville, OH 43023For SaleMLS ID #226040794, Donald E Shaffer, Howard HannaRealEstateServices. Columbus and Central Ohio Regional MLS
- $199,9002 bd2 ba960 sqft1440 Londondale Pkwy APT C2, Newark, OH 43055For SaleMLS ID #226041216, Paula Koontz Gilmour, KW Classic Properties Realty. Columbus and Central Ohio Regional MLS
- $319,9003 bd2 ba1.3k sqft6333 Fallsburg Rd, Newark, OH 43055For SaleMLS ID #226025228, Eric J Cliffel, The Columbus Agents. Columbus and Central Ohio Regional MLS
- $260,0003 bd2 ba1.6k sqft504 Hudson Ave, Newark, OH 43055For SaleMLS ID #226039237, Sam Cooper, Howard Hanna Real Estate Svcs. Columbus and Central Ohio Regional MLS
- $269,9004 bd3 ba1.6k sqft431 Lexington Ave, Newark, OH 43055For SaleMLS ID #226039166, Misty P Brown, Move Real Estate. Columbus and Central Ohio Regional MLS
