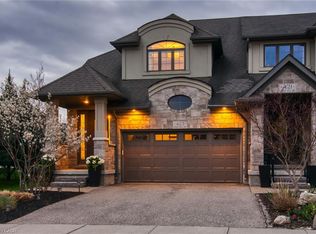
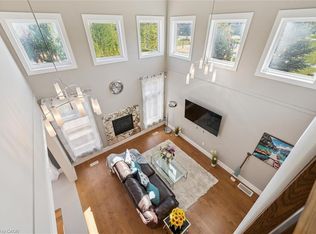
Exceptional quality and timeless design define this executive freehold townhome in the prestigious Carriage Crossing community. Built by Heisler Homes and finished with an impressive selection of upscale finishes throughout, this beautifully appointed residence offers elegant, low-maintenance living without compromise. The thoughtfully designed main level features 9-foot ceilings, engineered hardwood flooring, oversized baseboards, decorative transoms, and an open-concept layout that seamlessly connects the principal living spaces. The gourmet kitchen is both functional and sophisticated, showcasing marble countertops, stainless steel appliances, soft-close cabinetry, a tiled backsplash, and a large centre island designed for gathering and entertaining. The adjoining living and dining areas overlook a private, professionally landscaped backyard with an interlock patio, gas BBQ line, creating your private backyard oasis. The upper level is anchored by an impressive primary suite featuring a spacious walk-in closet and a luxurious six-piece ensuite with double marble vanities, a deep soaker tub, an oversized glass shower, and marble herringbone flooring. Two additional bedrooms, a beautifully finished main bathroom, and the convenience of second-floor laundry (washer/dryer 2025) complete the level. The professionally finished lower level continues the home's exceptional standard of craftsmanship, offering a bright and versatile family room, an additional full bathroom, and flexible living space suited to a home office, fitness area, or guest accommodations. Situated in one of Waterloo's most desirable executive neighbourhoods, Carriage Crossing offers an exceptional lifestyle surrounded by parks, walking trails, Grey Silo Golf Club, RIM Park, top-rated schools, and convenient access to both universities, the St. Jacobs Farmers' Market, and the expressway. Combining enduring quality, refined finishes, and an outstanding location, this is executive living at its finest.
For sale
C$899,900
291 Grey Silo Rd, Waterloo, ON N2K 0C9
3beds
1,973sqft
Row/Townhouse, Residential
Built in 2016
2,257 Square Feet Lot
$-- Zestimate®
C$456/sqft
C$47/mo HOA
What's special
Upscale finishes throughoutEngineered hardwood flooringOversized baseboardsDecorative transomsOpen-concept layoutGourmet kitchenMarble countertops
- 38 days
- 23
- 0
Zillow last checked:
Listing updated:
Listed by:
Jen Ziegler, Salesperson,
RE/MAX SOLID GOLD REALTY (II) LTD.
Source: ITSO,MLS®#: 40855669Originating MLS®#: Cornerstone Association of REALTORS®
Facts & features
Interior
Bedrooms & bathrooms
- Bedrooms: 3
- Bathrooms: 4
- Full bathrooms: 3
- 1/2 bathrooms: 1
- Main level bathrooms: 1
Other
- Level: Second
- Area: 166.6
- Dimensions: 15ft. 5in. X 11ft. 7in.
Bedroom
- Level: Second
- Area: 109.54
- Dimensions: 12ft. 9in. X 9ft. 6in.
Bedroom
- Level: Second
- Area: 81.51
- Dimensions: 10ft. 10in. X 8ft. 7in.
Bathroom
- Features: 2-Piece
- Level: Main
Bathroom
- Features: 5+ Piece
- Level: Second
Bathroom
- Features: 4-Piece
- Level: Second
Bathroom
- Features: 3-Piece
- Level: Basement
Den
- Level: Main
- Area: 63.9
- Dimensions: 9ft. 9in. X 7ft. 3in.
Dining room
- Level: Main
- Area: 127.48
- Dimensions: 14ft. 4in. X 9ft. 8in.
Family room
- Level: Basement
- Area: 270.9
- Dimensions: 18ft. 0in. X 15ft. 5in.
Kitchen
- Level: Main
- Area: 113.64
- Dimensions: 14ft. 3in. X 8ft. 10in.
Laundry
- Level: Second
Living room
- Level: Main
- Area: 253.74
- Dimensions: 18ft. 6in. X 14ft. 5in.
Heating
- Forced Air, Natural Gas
Cooling
- Central Air
Appliances
- Included: Water Softener, Dishwasher, Dryer, Gas Stove, Range Hood, Refrigerator, Washer
- Laundry: Upper Level
Features
- Auto Garage Door Remote(s), Central Vacuum, Floor Drains
- Windows: Window Coverings
- Basement: Full,Finished,Sump Pump
- Has fireplace: No
Interior area
- Total structure area: 2,894
- Total interior livable area: 1,973 sqft
- Finished area above ground: 1,973
- Finished area below ground: 921
Video & virtual tour
Property
Parking
- Total spaces: 2
- Parking features: Attached Garage, Garage Door Opener, Asphalt, Private Drive Single Wide
- Attached garage spaces: 1
- Uncovered spaces: 1
Features
- Stories: 2
- Patio & porch: Patio, Porch
- Exterior features: Landscaped
- Fencing: Full
- Waterfront features: Access to Water, River/Stream
- Frontage type: North
- Frontage length: 19.72
Lot
- Size: 2,257 Square Feet
- Dimensions: 19.72 x 114.49
- Features: Urban, Rectangular, Airport, Dog Park, City Lot, Near Golf Course, Greenbelt, Highway Access, Hospital, Industrial Mall, Industrial Park, Landscaped, Library, Major Highway, Park, Place of Worship, Playground Nearby, Public Parking, Quiet Area, Rec./Community Centre, Regional Mall, School Bus Route, Schools, Shopping Nearby, Skiing, Trails
Details
- Parcel number: 227090739
- Zoning: MR-4
Construction
Type & style
- Home type: Townhouse
- Architectural style: Townhouse
- Property subtype: Row/Townhouse, Residential
- Attached to another structure: Yes
Materials
- Stone, Stucco
- Foundation: Poured Concrete
- Roof: Shingle
Condition
- 6-15 Years
- New construction: No
- Year built: 2016
Utilities & green energy
- Sewer: Sewer (Municipal)
- Water: Municipal
- Utilities for property: Fibre Optics
Community & HOA
HOA
- Services included: Covers The Maintenance Of Walkway, Paths And Parks
- HOA fee: C$47 monthly
Location
- Region: Waterloo
Financial & listing details
- Price per square foot: C$456/sqft
- Annual tax amount: C$6,258
- Date on market: 8/14/2026
- Inclusions: Dishwasher, Dryer, Garage Door Opener, Gas Stove, Range Hood, Refrigerator, Washer, Window Coverings
Price history
| Date | Event | Price |
|---|---|---|
| 9/1/2026 | Price change | C$899,900-2.7%C$456/sqft |
Source: ITSO #40855669 Report a problem | ||
| 8/14/2026 | Listed for sale | C$925,000C$469/sqft |
Source: ITSO #40855669 Report a problem | ||
Public tax history
Tax history is unavailable.
Climate risks
Neighborhood: N2K
Nearby schools
GreatSchools rating
No schools nearby
We couldn't find any schools near this home.
Similar homes
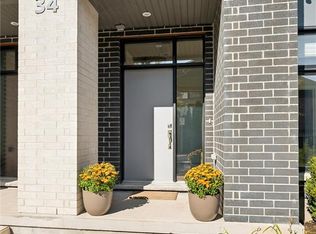
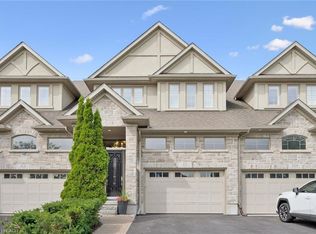
- C$1,100,0003 bd4 ba2k sqft111 Oak Park Dr, Waterloo, ON N2K 0B3For Sale
 MLS ID #40857446, Remus Cimpan, Broker, Peak Realty Ltd.. ITSO
 - C$900,0003 bd4 ba1.4k sqft371 University Downs Cres, Waterloo, ON N2K 4B1For Sale
 MLS ID #40832418, Wayne Cheng, Salesperson, RE/MAX TWIN CITY REALTY INC.. ITSO
 - C$999,5004 bd4 ba2k sqft495 Brigantine Dr, Waterloo, ON N2K 4B7For Sale
 MLS ID #40865379, Harish Kumar, Salesperson, Re/Max REALTY SERVICES INC M. ITSO
 - C$849,9005 bd2 ba1.3k sqft457 Eastbridge Blvd, Waterloo, ON N2K 3Y4For Sale
 MLS ID #40864334, Sarah Jane Brown, Salesperson, RE/MAX TWIN CITY REALTY INC.. ITSO
