Skip main navigation
Off market
Street View
  • $318,300

    291 Grove St, Meriden, CT 06451

    --beds
    0baths
    1,330sqft
    MultiFamily
    Built in 1865
    -- sqft lot
    $318,300 Zestimate®
    $239/sqft
    $2,027 Estimated rent

    Home value

    $318,300

    $293,000 - $344,000

    $2,027/mo

    Zestimate® history
    Loading
    Loading...

    Owner options

    List your home for rent

    $2,027/mo

    Rent Zestimate®

    Find your next renter with Zillow Rental Manager. Plus, with online applications, you can quickly screen prospective tenants – for free.

    Learn more

    $2,027/mo

    Rent Zestimate®

    Refinance and save

    $2,314/mo

    Est. payment

    Refinancing to a lower rate could help reduce your monthly payments and save thousands over the life of the loan.

    See today's rates

    $2,314/mo

    Est. payment

    Explore your selling options

    Work with a Zillow partner agent

    Leverage their expertise and Zillow's premium Showcase listings to get your home seen by more buyers.

    Get started

    List with your own agent

    Get your home in front of millions of buyers by listing it on Zillow.

    Learn how to do it

    Sell it yourself

    Take full control of how buyers see your home on Zillow by listing For Sale by Owner (FSBO).

    List your home

    What's special

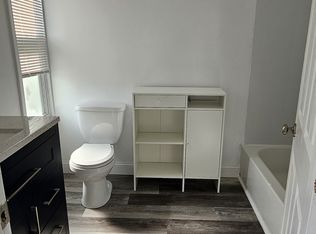
    Wonderfully maintained and fully leased 2 family home! Separate entrances. Both units have 3 bd & 1 bath. Second Floor has been totally remolded for the second time around. High end flooring in kit bath and 1 bd. Livingroom & 2 bedrooms have re finished hardwood floors. Beautiful stone backsplash in kit against maple cab. All new interior doors as well as closet doors. Newer Oven/Range, Fridge, Micro-wave and Dishwasher in each unit. 1st floor has gas heat, 2nd floor electric. Separate water heaters and electric panels for each floor as well as an owners Panel which is providing Common Area and exterior lighting for the tenants. WD hookups in basement. Upstairs bathroom gutted and all new! All windows upstairs are newly installed with custom Hunter Douglas Blinds. Stairwell was sanded and finished to expose lovely hardwood with a high end carpet runner for noise level. Two new energy efficient Air Conditioning Units have been installed too aid with the cooling as well. Electric and plumbing upgrades throughout, with newer sheet rock and insulation . First floor has new kit floor and freshly painted throughout. New Anderson storm door on ext. Just painted exterior porches. Everything up to code and town and state inspected. Both units are paid by Housing Authority {Sec 8 }. So let the first or second floor pay for your mortgage taxes and insurance. Come take a look you won't be disappointed! This one will not last!!!

    This property is not currently displayed as for sale or rent on Zillow. This may be different from what's on other websites or public sources.

    Facts & features

    Interior

    Bedrooms & bathrooms
    • Bathrooms: 0
    Heating
    • Other, Gas
    Features
    • Basement: Partially finished
    • Attic: Walkup
    Interior area
    • Total interior livable area: 1,330 sqft

    Property

    Features
    • Exterior features: Wood
    Lot
    • Size: 6,969 Square Feet
    Details
    • Parcel number: MERIM501B19L30

    Construction

    Type & style
    • Home type: MultiFamily
    Materials
    • Frame
    • Roof: Asphalt
    Condition
    • Year built: 1865

    Utilities & green energy

    • Water: Public Water Connected, Public Water Available

    Community & HOA

    Location
    • Region: Meriden

    Financial & listing details

    • Price per square foot: $239/sqft
    • Tax assessed value: $92,050
    • Annual tax amount: $3,490

    Price history

    DateEventPrice
    12/8/2016Sold$155,000-1.3%$117/sqft
    Source: Smart MLS #N10135528 Report a problem
    8/22/2016Pending sale$157,000$118/sqft
    Source: Harriman Real Estate LLC #N10135528 Report a problem
    8/1/2016Price change$157,000-1.8%$118/sqft
    Source: Harriman Real Estate LLC #N10135528 Report a problem
    5/16/2016Listed for sale$159,900+226.3%$120/sqft
    Source: Harriman Real Estate LLC #N10135528 Report a problem
    11/3/2015Listing removed$1,200$1/sqft
    Source: Harriman Real Estate LLC #N10080233 Report a problem
    10/29/2015Price change$1,200+2.1%$1/sqft
    Source: Harriman Real Estate LLC #N10080233 Report a problem
    10/13/2015Price change$1,175-2.1%$1/sqft
    Source: Harriman Real Estate LLC #N10080233 Report a problem
    9/18/2015Listed for rent$1,200$1/sqft
    Source: Harriman Real Estate LLC #N10080233 Report a problem
    11/26/2008Sold$49,000-71.9%$37/sqft
    Source: Smart MLS #G512200 Report a problem
    5/16/2008Sold$174,531$131/sqft
    Source: Public Record Report a problem

    Public tax history

    YearProperty taxesTax assessment
    2025$3,490 -1.6%$92,050
    2024$3,545 +3.7%$92,050
    2023$3,417 +6%$92,050
    2022$3,224 +13.2%$92,050 +40.6%
    2021$2,849 +0.3%$65,450
    2020$2,841 +1%$65,450 +0.1%
    2019$2,814 -0.4%$65,380
    2018$2,825 +2.7%$65,380
    2017$2,750 -6.3%$65,380 -11.6%
    2016$2,935 +2.4%$73,920
    2015$2,866 +2.5%$73,920
    2014$2,796 -28.7%$73,920 -30.1%
    2013$3,924 +22.4%$105,800 +3.8%
    2010$3,205 +8.9%$101,960
    2009$2,942 -3.5%$101,960
    2008$3,048 -1.2%$101,960
    2007$3,086 +26%$101,960 +85.3%
    2006$2,449 +4.7%$55,020
    2005$2,338 -14.2%$55,020 -25.7%
    2004$2,725 $74,060
    Find assessor info on the county website

    Neighborhood: 06451

    Nearby schools

    GreatSchools rating
    Get pre-qualified for a loan
    At Zillow Home Loans, we can pre-qualify you in as little as 5 minutes with no impact to your credit score.

    An equal housing lender. NMLS #10287.

    Sell for more on Zillow
    Get a Zillow Showcase℠ listing at no additional cost and you could sell for .
    $318,300
    2% more
    +$6,366
    With Zillow Showcase(estimated)
    $324,666