Skip main navigation
Closed
  • $450,000

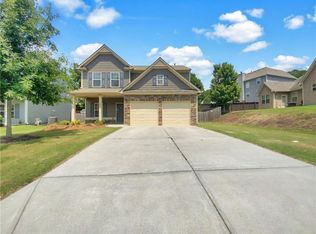
    291 Harmony Cir, Acworth, GA 30101

    4beds
    2,700sqft
    Single Family Residence, Residential
    Built in 2016
    8,712 Square Feet Lot
    $447,000 Zestimate®
    $167/sqft
    $2,556 Estimated rent

    Home value

    $447,000

    $402,000 - $496,000

    $2,556/mo

    Zestimate® history
    Loading
    Loading...

    Owner options

    List your home for rent

    $2,556/mo

    Rent Zestimate®

    Find your next renter with Zillow Rental Manager. Plus, with online applications, you can quickly screen prospective tenants – for free.

    Learn more

    $2,556/mo

    Rent Zestimate®

    Refinance and save

    $3,300/mo

    Est. payment

    Refinancing to a lower rate could help reduce your monthly payments and save thousands over the life of the loan.

    See today's rates

    $3,300/mo

    Est. payment

    Explore your selling options

    Work with a Zillow partner agent

    Leverage their expertise and Zillow's premium Showcase listings to get your home seen by more buyers.

    Get started

    List with your own agent

    Get your home in front of millions of buyers by listing it on Zillow.

    Learn how to do it

    Sell it yourself

    Take full control of how buyers see your home on Zillow by listing For Sale by Owner (FSBO).

    List your home

    What's special

    Close in the month of December and received a $2,000 credit to be used toward closing costs or a rate buydown! Ask about this home's below market, ASSUMABLE MORTGAGE. Discover your dream home in the sought-after Harmony Grove Subdivision – where comfort, style, and convenience come together perfectly! This stunning, move-in-ready residence has been beautifully updated and meticulously maintained, offering the ideal blend of modern upgrades and timeless charm. Enjoy access to a sparkling community pool, top-rated North Paulding schools, and an unbeatable location just minutes from shopping, dining, and entertainment. Step through the front door into a dramatic two-story foyer that instantly says “welcome home.” To the right, a versatile flex space flows seamlessly into an elegant formal dining room – perfect for remote work or sophisticated gatherings. The heart of the home is the breathtaking open-concept kitchen and living area, designed for effortless entertaining. You’ll love the sleek updated appliances, gorgeous solid-surface countertops, abundant cabinetry, and a layout that keeps everyone connected. Step outside to your own private oasis: a fully fenced backyard, complete with a top-of-the-line Green Acres shed - perfect for play, pets, gardening, or simply relaxing in complete seclusion. Upstairs, retreat to the expansive owner’s suite featuring a luxurious en-suite bath with dual vanities, a soothing soaking tub, separate shower, and a huge walk-in closet. Three additional generously sized bedrooms, a well-appointed guest bathroom, and a convenient upstairs laundry room complete the second floor – making daily life a breeze. Homes this perfect don’t last long in Harmony Grove! Schedule your private tour today and fall in love with the lifestyle you’ve been waiting for. Your new beginning starts here!

    Zillow last checked:

    Listing updated:

    Listing Provided by:

    Graham Bolinger,

    Century 21 Results 770-889-6090,

    The Hutson Group,

    Century 21 Results

    Bought with:

    Path Post Team

    Path & Post Real Estate

    Tammy Roberts, 250902

    Path & Post Real Estate

    Source: FMLS GA,MLS#: 7684054MLS Logo

    Facts & features

    Interior

    Bedrooms & bathrooms
    • Bedrooms: 4
    • Bathrooms: 3
    • Full bathrooms: 2
    • 1/2 bathrooms: 1
    Primary bedroom
    • Features: Oversized Master
    • Level: Oversized Master
    Bedroom
    • Features: Oversized Master
    Primary bathroom
    • Features: Double Vanity, Shower Only
    Dining room
    • Features: Seats 12+, Separate Dining Room
    Kitchen
    • Features: Breakfast Bar, Breakfast Room, Cabinets Stain, Eat-in Kitchen, Kitchen Island
    Heating
    • Central, Natural Gas
    Cooling
    • Ceiling Fan(s), Central Air
    Appliances
    • Included: Dishwasher, Gas Cooktop, Microwave
    • Laundry: Laundry Room, Upper Level
    Features
    • Double Vanity, Entrance Foyer, High Ceilings 9 ft Lower, High Ceilings 9 ft Main, High Ceilings 9 ft Upper, High Speed Internet, Vaulted Ceiling(s), Walk-In Closet(s)
    • Flooring: Luxury Vinyl
    • Windows: Insulated Windows
    • Basement: None
    • Has fireplace: No
    • Fireplace features: None
    • Common walls with other units/homes: No Common Walls
    Interior area
    • Total structure area: 2,700
    • Total interior livable area: 2,700 sqft

    Property

    Parking
    • Total spaces: 2
    • Parking features: Driveway, Garage, Garage Faces Front
    • Garage spaces: 2
    • Has uncovered spaces: Yes
    Accessibility
    • Accessibility features: Accessible Entrance
    Features
    • Levels: Two
    • Stories: 2
    • Patio & porch: Front Porch, Patio
    • Exterior features: Private Yard, Other, No Dock
    • Pool features: None
    • Spa features: None
    • Fencing: Back Yard
    • Has view: Yes
    • View description: Other
    • Waterfront features: None
    • Body of water: None
    Lot
    • Size: 8,712 sqft
    • Features: Back Yard, Front Yard, Landscaped, Level, Other
    Details
    • Additional structures: Shed(s)
    • Parcel number: 083642
    • Other equipment: None
    • Horse amenities: None

    Construction

    Type & style
    • Home type: SingleFamily
    • Architectural style: Craftsman,Traditional
    • Property subtype: Single Family Residence, Residential
    Materials
    • Cement Siding, HardiPlank Type
    • Foundation: Slab
    • Roof: Composition
    Condition
    • Resale
    • New construction: No
    • Year built: 2016

    Utilities & green energy

    • Electric: Other
    • Sewer: Public Sewer
    • Water: Public
    • Utilities for property: Cable Available, Electricity Available, Natural Gas Available, Underground Utilities
    Green energy
    • Energy efficient items: None
    • Energy generation: None

    Community & neighborhood

    Security
    • Security features: Carbon Monoxide Detector(s), Fire Alarm
    Community
    • Community features: Clubhouse, Homeowners Assoc, Pool
    Location
    • Region: Acworth
    • Subdivision: Harmony Grove

    HOA & financial

    HOA
    • Has HOA: Yes
    • HOA fee: $600 annually
    • Services included: Swim

    Other

    Other facts
    • Road surface type: Asphalt

    Price history

    DateEventPrice
    2/6/2026Sold$450,000$167/sqft
    Source: FMLS GA #7684054 Report a problem
    1/25/2026Pending sale$450,000$167/sqft
    Source: FMLS GA #7684054 Report a problem
    11/20/2025Listed for sale$450,000$167/sqft
    Source: FMLS GA #7684054 Report a problem
    11/18/2025Listing removed$450,000$167/sqft
    Source: FMLS GA #7630964 Report a problem
    10/14/2025Price change$450,000-2.2%$167/sqft
    Source: GAMLS #10590172 Report a problem
    8/22/2025Listed for sale$460,000+9.5%$170/sqft
    Source: FMLS GA #7630964 Report a problem
    10/18/2022Sold$420,000-2.3%$156/sqft
    Source: Public Record Report a problem
    9/26/2022Pending sale$429,900$159/sqft
    Source: GAMLS #20061359 Report a problem
    9/13/2022Contingent$429,900$159/sqft
    Source: FMLS GA #7090503 Report a problem
    8/12/2022Price change$429,900-2.3%$159/sqft
    Source: GAMLS #20061359 Report a problem
    7/28/2022Listed for sale$439,900+104.5%$163/sqft
    Source: GAMLS #20061359 Report a problem
    9/15/2016Sold$215,105$80/sqft
    Source: Public Record Report a problem

    Public tax history

    YearProperty taxesTax assessment
    2025$1,059 -19.3%$165,708 -2.5%
    2024$1,312 -12.3%$170,020 -2.9%
    2023$1,496 -63.8%$175,108 +21.7%
    2022$4,128 +26.6%$143,920 +28.9%
    2021$3,261 -1.2%$111,640 +0.2%
    2020$3,301 +13.3%$111,400 +14.6%
    2018$2,912 +14.4%$97,200 +10.8%
    2017$2,545 +694.1%$87,760 +727.9%
    2016$321 $10,600

    Find assessor info on the county website

    Neighborhood: 30101

    Nearby schools

    GreatSchools rating
    Schools provided by the listing agent
    • Elementary: Burnt Hickory
    • Middle: Sammy McClure Sr.
    • High: North Paulding

    Source: FMLS GA. This data may not be complete. We recommend contacting the local school district to confirm school assignments for this home.

    Get a cash offer in 3 minutes
    Find out how much your home could sell for in as little as 3 minutes with a no-obligation cash offer.
    Estimated market value
    $447,000
    Get a cash offer in 3 minutes
    Find out how much your home could sell for in as little as 3 minutes with a no-obligation cash offer.
    Estimated market value
    $447,000