Welcome Home! This inviting & expansive home surrounded by nature, & privately situated down a long driveway, is ready for you to move in & begin creating memories. Imagine evenings spent in the Living Rm, the fireplace casting a warm glow as you unwind after a long day. The sun-filled & spacious Kitchen, designed for both functionality and socializing, features a large center island, & is open to the vaulted ceiling Family Rm & Dining Rm, lending itself to entertaining. Step through the french doors onto the oversized deck to enjoy outdoor dining on warm summer nights. Head up the beautiful hardwood stairway to the 2nd floor to find three spacious bedrooms & two full bathrooms. For additional space you can enjoy the finished Attic w/full-sized windows. This property is a wonderful opportunity to embrace a comfortable lifestyle in a beautiful setting. Enjoy the close proximity to popular Bower's Springs & Vaughn Hills Conservation Areas for picnics, nature walks & cross country skiing.
Sold for $732,000
$732,000
291 Harvard Rd, Bolton, MA 01740
3beds
2,386sqft
Single Family Residence
Built in 1994
2.47 Acres Lot
$762,500 Zestimate®
$307/sqft
$3,668 Estimated rent
Home value
$762,500
$702,000 - $831,000
$3,668/mo
Zestimate® history
Owner options
List your home for rent
$3,668/mo
Rent Zestimate®
Find your next renter with Zillow Rental Manager. Plus, with online applications, you can quickly screen prospective tenants – for free.
$3,668/mo
Rent Zestimate®
Refinance and save
$4,906/mo
Est. payment
Refinancing to a lower rate could help reduce your monthly payments and save thousands over the life of the loan.
$4,906/mo
Est. payment
Explore your selling options
Work with a Zillow partner agent
Leverage their expertise and Zillow's premium Showcase listings to get your home seen by more buyers.
Get startedList with your own agent
Get your home in front of millions of buyers by listing it on Zillow.
Learn how to do itSell it yourself
Take full control of how buyers see your home on Zillow by listing For Sale by Owner (FSBO).
List your homeWhat's special
Oversized deckVaulted ceiling family rmSurrounded by natureLarge center islandFrench doorsSun-filled and spacious kitchenBeautiful hardwood stairway
Zillow last checked:
Listing updated:
Listed by:
Laura Guisti-McSweeney 508-380-9350,
ERA Key Realty Services- Milf 508-478-7777
Bought with:
Edith Desmond
Coldwell Banker Realty - Lexington
Source: MLS PIN,MLS#: 73423101
Facts & features
Interior
Bedrooms & bathrooms
- Bedrooms: 3
- Bathrooms: 3
- Full bathrooms: 2
- 1/2 bathrooms: 1
Primary bedroom
- Features: Bathroom - Full, Bathroom - Double Vanity/Sink, Ceiling Fan(s), Closet - Linen, Walk-In Closet(s), Flooring - Wall to Wall Carpet, Window(s) - Bay/Bow/Box, Lighting - Overhead
- Level: Second
- Area: 205.21
- Dimensions: 12.5 x 16.42
Bedroom 2
- Features: Closet, Flooring - Wall to Wall Carpet, Lighting - Overhead
- Level: Second
- Area: 160.19
- Dimensions: 12.17 x 13.17
Bedroom 3
- Features: Closet, Flooring - Wall to Wall Carpet, Lighting - Overhead
- Level: Second
- Area: 124.69
- Dimensions: 11.17 x 11.17
Primary bathroom
- Features: Yes
Bathroom 1
- Features: Bathroom - Half, Flooring - Stone/Ceramic Tile, Countertops - Upgraded, Cabinets - Upgraded, Lighting - Sconce
- Level: First
- Area: 39.17
- Dimensions: 5 x 7.83
Bathroom 2
- Features: Bathroom - Full, Bathroom - With Tub & Shower, Closet - Linen, Flooring - Stone/Ceramic Tile, Countertops - Upgraded, Cabinets - Upgraded, Double Vanity, Lighting - Sconce, Lighting - Overhead
- Level: Second
- Area: 53.75
- Dimensions: 7.17 x 7.5
Bathroom 3
- Features: Bathroom - Full, Bathroom - Double Vanity/Sink, Bathroom - With Tub & Shower, Closet - Linen, Flooring - Stone/Ceramic Tile, Countertops - Upgraded, Cabinets - Upgraded, Lighting - Sconce, Lighting - Overhead
- Level: Second
- Area: 66
- Dimensions: 8 x 8.25
Dining room
- Features: Flooring - Hardwood, Chair Rail, Open Floorplan, Lighting - Overhead
- Level: Main,First
- Area: 167.63
- Dimensions: 12.42 x 13.5
Family room
- Features: Skylight, Ceiling Fan(s), Flooring - Hardwood, French Doors, Cable Hookup, Deck - Exterior, Exterior Access, Open Floorplan, Sunken, Half Vaulted Ceiling(s)
- Level: Main,First
- Area: 251.11
- Dimensions: 13.33 x 18.83
Kitchen
- Features: Closet, Flooring - Hardwood, Dining Area, Pantry, Countertops - Upgraded, Kitchen Island, Breakfast Bar / Nook, Dryer Hookup - Electric, Open Floorplan, Recessed Lighting, Stainless Steel Appliances, Washer Hookup, Lighting - Overhead
- Level: Main,First
- Area: 195.42
- Dimensions: 11.17 x 17.5
Living room
- Features: Ceiling Fan(s), Flooring - Hardwood, Balcony / Deck, French Doors, Cable Hookup, Deck - Exterior, Exterior Access, Open Floorplan, Lighting - Overhead
- Level: Main,First
- Area: 325.11
- Dimensions: 12.83 x 25.33
Heating
- Baseboard, Oil
Cooling
- Window Unit(s)
Appliances
- Included: Water Heater, Tankless Water Heater, Range, Dishwasher, Refrigerator, Range Hood
- Laundry: Laundry Closet, Flooring - Hardwood, Main Level, First Floor, Electric Dryer Hookup, Washer Hookup
Features
- Lighting - Overhead, Internet Available - Unknown
- Flooring: Tile, Carpet, Hardwood, Flooring - Wall to Wall Carpet
- Doors: Insulated Doors, French Doors
- Windows: Insulated Windows, Screens
- Basement: Full,Walk-Out Access,Interior Entry,Sump Pump,Concrete,Unfinished
- Number of fireplaces: 1
- Fireplace features: Living Room
Interior area
- Total structure area: 2,386
- Total interior livable area: 2,386 sqft
- Finished area above ground: 2,386
Property
Parking
- Total spaces: 8
- Parking features: Attached, Garage Door Opener, Paved Drive, Shared Driveway, Off Street, Tandem, Paved
- Attached garage spaces: 2
- Uncovered spaces: 6
Accessibility
- Accessibility features: No
Features
- Patio & porch: Deck
- Exterior features: Deck, Rain Gutters, Storage, Decorative Lighting, Screens, Fenced Yard, Fruit Trees, Garden, Stone Wall
- Fencing: Fenced/Enclosed,Fenced
Lot
- Size: 2.47 Acres
- Features: Wooded, Level
Details
- Parcel number: M:006C B:0000 L:0066,1472143
- Zoning: R1
Construction
Type & style
- Home type: SingleFamily
- Architectural style: Colonial
- Property subtype: Single Family Residence
Materials
- Frame
- Foundation: Concrete Perimeter, Irregular
- Roof: Shingle
Condition
- Year built: 1994
Details
- Warranty included: Yes
Utilities & green energy
- Electric: 200+ Amp Service
- Sewer: Private Sewer
- Water: Private
- Utilities for property: for Electric Range, for Electric Dryer, Washer Hookup
Green energy
- Energy efficient items: Thermostat
Community & HOA
Community
- Features: Shopping, Walk/Jog Trails, Conservation Area, Highway Access, House of Worship, Public School
- Security: Security System
HOA
- Has HOA: No
Location
- Region: Bolton
Financial & listing details
- Price per square foot: $307/sqft
- Tax assessed value: $650,200
- Annual tax amount: $10,806
- Date on market: 11/17/2025
- Listing terms: Contract
- Exclusions: Personal Belongings. Sauna (Negotiable), Washer & Dryer.
- Road surface type: Paved
Price history
| Date | Event | Price |
|---|---|---|
| 12/5/2025 | Sold | $732,000+1%$307/sqft |
Source: MLS PIN #73423101 Report a problem | ||
| 10/23/2025 | Contingent | $725,000$304/sqft |
Source: MLS PIN #73423101 Report a problem | ||
| 10/17/2025 | Price change | $725,000-2%$304/sqft |
Source: MLS PIN #73423101 Report a problem | ||
| 9/17/2025 | Price change | $740,000-3.9%$310/sqft |
Source: MLS PIN #73423101 Report a problem | ||
| 8/28/2025 | Listed for sale | $770,000+51.7%$323/sqft |
Source: MLS PIN #73423101 Report a problem | ||
| 1/24/2020 | Sold | $507,500-1.5%$213/sqft |
Source: Public Record Report a problem | ||
| 12/20/2019 | Pending sale | $515,000$216/sqft |
Source: Keller Williams Realty Boston Northwest #72546682 Report a problem | ||
| 11/10/2019 | Listed for sale | $515,000$216/sqft |
Source: Keller Williams Realty Boston Northwest #72546682 Report a problem | ||
| 10/31/2019 | Pending sale | $515,000$216/sqft |
Source: Keller Williams Realty Boston Northwest #72546682 Report a problem | ||
| 9/26/2019 | Listed for sale | $515,000$216/sqft |
Source: Keller Williams Realty Boston Northwest #72546682 Report a problem | ||
| 9/24/2019 | Pending sale | $515,000$216/sqft |
Source: Keller Williams Realty Boston Northwest #72546682 Report a problem | ||
| 8/16/2019 | Price change | $515,000-3.4%$216/sqft |
Source: Keller Williams Realty Boston Northwest #72546682 Report a problem | ||
| 8/8/2019 | Listed for sale | $533,000+25.4%$223/sqft |
Source: Keller Williams Realty Boston Northwest #72546682 Report a problem | ||
| 12/8/2006 | Sold | $425,000+44.1%$178/sqft |
Source: Public Record Report a problem | ||
| 4/30/1998 | Sold | $295,000$124/sqft |
Source: Public Record Report a problem | ||
Public tax history
| Year | Property taxes | Tax assessment |
|---|---|---|
| 2025 | $10,806 +9.3% | $650,200 +6.9% |
| 2024 | $9,889 +3% | $608,200 +10.8% |
| 2023 | $9,602 +4.8% | $548,700 +19% |
| 2022 | $9,160 +5.2% | $461,000 +10.4% |
| 2021 | $8,709 +5.2% | $417,500 +2.8% |
| 2020 | $8,278 +2.3% | $406,000 +2.7% |
| 2019 | $8,092 +0.1% | $395,300 +1% |
| 2018 | $8,086 +2% | $391,400 +4.7% |
| 2017 | $7,925 +5.7% | $373,800 +4.3% |
| 2016 | $7,496 -0.9% | $358,500 -0.6% |
| 2015 | $7,567 +0.4% | $360,700 +1.5% |
| 2014 | $7,537 -0.1% | $355,500 -1.3% |
| 2013 | $7,546 +1.2% | $360,000 -4.5% |
| 2012 | $7,453 +1.8% | $376,800 0% |
| 2011 | $7,319 +3.2% | $376,900 -6.5% |
| 2010 | $7,095 +6.2% | $402,900 -4% |
| 2009 | $6,681 +2.3% | $419,900 -3.2% |
| 2008 | $6,530 -2.4% | $433,900 -8.9% |
| 2007 | $6,694 +2.9% | $476,100 -0.8% |
| 2006 | $6,506 +5.1% | $479,800 +8.3% |
| 2005 | $6,190 +5.5% | $443,100 |
| 2004 | $5,867 +3.4% | $443,100 -0.7% |
| 2003 | $5,674 +12% | $446,100 +41.3% |
| 2001 | $5,067 +16.3% | $315,700 +20.7% |
| 1997 | $4,358 | $261,600 |
Find assessor info on the county website
Neighborhood: 01740
Nearby homes
- $938,3004 bd3 ba3.2k sqft295 Harvard Rd, Bolton, MA 01740Off Market
- $893,1003 bd1 ba2k sqft315 Harvard Rd, Bolton, MA 01740Off Market
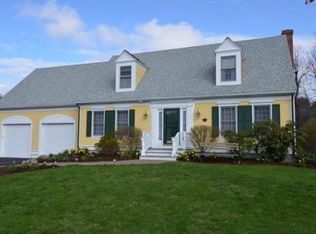
- $996,0005 bd4 ba4.2k sqft287 Harvard Rd, Bolton, MA 01740Off Market
- $938,8004 bd3 ba2.7k sqft323 Harvard Rd, Bolton, MA 01740Off Market
- $888,6004 bd3 ba2.9k sqft301 Harvard Rd, Bolton, MA 01740Off Market
- $772,5005 bd4 ba2.7k sqft307 Harvard Rd, Bolton, MA 01740Off Market
- $1,000,9003 bd3 ba2.9k sqft281 Harvard Rd, Bolton, MA 01740Off Market
- $780,3003 bd2 ba2k sqft275 Harvard Rd, Bolton, MA 01740Off Market
Nearby schools
GreatSchools rating
- 9/10Florence Sawyer SchoolGrades: PK-8Distance: 1.8 mi
- 8/10Nashoba Regional High SchoolGrades: 9-12Distance: 1.6 mi
Schools provided by the listing agent
- Elementary: Florence Sawyer
- Middle: Florence Sawyer
- High: Florence Sawyer
Source: MLS PIN. This data may not be complete. We recommend contacting the local school district to confirm school assignments for this home.
Get a cash offer in 3 minutes
Find out how much your home could sell for in as little as 3 minutes with a no-obligation cash offer.
Estimated market value
$762,500
Get a cash offer in 3 minutes
Find out how much your home could sell for in as little as 3 minutes with a no-obligation cash offer.
Estimated market value
$762,500
- Massachusetts
- Worcester County
- Bolton
- 01740
- 291 Harvard Rd
