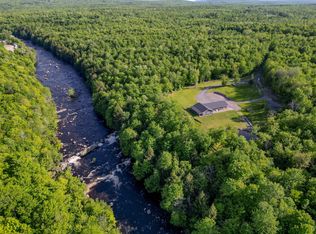
The final destination on a quiet dead-end road, this modern barn-style estate commands nearly 14 private acres and over 1600 feet along the pristine St. Regis Falls River. Thoughtfully designed for refined living and year-round retreat, the 5,000 sq ft residence showcases 5 generous bedrooms, 4.5 baths, and 2 laundry rooms. The lavish primary suite features a spa-inspired bath with soaking tub, steamer shower, private porch, and oversized walk-in closet.
A chef's kitchen anchors the main level with premium stainless appliances, double wall ovens, induction cooktop, and a striking 10' x 8' granite island. The expansive great room impresses with soaring ceilings and a grand wood-burning fireplace. A screened-in porch frames unobstructed river views—ideal for elegant dining and entertaining.
Wellness and leisure continue with a dedicated spa room (tanning bed, massage chair, and infrared sauna) and a private gym. Outdoor culinary amenities include a wood/charcoal smoker and a gourmet propane grill. The attached three stall garage is appreciated in all seasons.
Guests or extended family enjoy their own luxury quarters downstairs with a complete second kitchen, bedroom, two optional bonus bedrooms/offices and walk-out access to the river.
The grounds reveal a detached 1600 square foot 2-bay garage with 12 foot doors and covered storage, wooded trails, and two charming three-season cabins—each with independent septic and water. A full-home generator, and fiber optic and satellite internet ensures seamless comfort and connectivity despite the elements.
Situated on the northern tip of the Adirondack Park, less than an hour to Lake Placid, Malone, and Potsdam and only two hours to Montreal, this rare property combines seclusion with convenience in one exceptional offering.
New construction
Price cut: $100K (7/2)
$1,150,000
291 Hewitt Rd, Saint Regis Falls, NY 12980
7beds
5,080sqft
Single Family Residence
Built in 2021
13.71 Acres Lot
$-- Zestimate®
$226/sqft
$-- HOA
What's special
Modern barn-style estateLuxury quarters downstairsSpa-inspired bathGourmet propane grillUnobstructed river viewsAttached three stall garageExpansive great room
- 243 days
- 273
- 16
Zillow last checked:
Listing updated:
Listed by:
Merrill L. Thomas, Inc. 518-523-2519,
Jonathan Gorgas
Source: ACVMLS,MLS#: 206477
Facts & features
Interior
Bedrooms & bathrooms
- Bedrooms: 7
- Bathrooms: 7
- Full bathrooms: 6
- 1/2 bathrooms: 1
- Main level bathrooms: 2
- Main level bedrooms: 1
Primary bedroom
- Level: First
- Area: 270 Square Feet
- Dimensions: 18 x 15
Bedroom 2
- Level: Second
- Area: 168 Square Feet
- Dimensions: 12 x 14
Bedroom 3
- Level: Second
- Area: 182 Square Feet
- Dimensions: 13 x 14
Bedroom 4
- Level: Second
- Area: 195 Square Feet
- Dimensions: 15 x 13
Bedroom 5
- Level: Lower
- Area: 180 Square Feet
- Dimensions: 12 x 15
Primary bathroom
- Level: First
- Area: 198 Square Feet
- Dimensions: 11 x 18
Bathroom 1
- Level: Second
- Area: 66 Square Feet
- Dimensions: 11 x 6
Bathroom 2
- Level: Second
- Area: 60 Square Feet
- Dimensions: 6 x 10
Bathroom 3
- Level: Lower
- Area: 98 Square Feet
- Dimensions: 7 x 14
Heating
- Radiant Floor
Cooling
- Central Air
Appliances
- Included: Built-In Electric Oven, Built-In Electric Range, Microwave, Refrigerator, Washer/Dryer
- Laundry: In Basement, Main Level, Multiple Locations
Features
- Granite Counters, Cathedral Ceiling(s), Ceiling Fan(s), High Ceilings, Master Downstairs, Sauna, Walk-In Closet(s)
- Flooring: Carpet, Concrete, Laminate
- Doors: French Doors, Sliding Doors
- Windows: Blinds
- Basement: Apartment,Concrete,Finished,Walk-Out Access
- Number of fireplaces: 1
- Fireplace features: Great Room
Interior area
- Total structure area: 5,080
- Total interior livable area: 5,080 sqft
- Finished area above ground: 3,127
- Finished area below ground: 1,953
Property
Parking
- Total spaces: 5
- Parking features: Garage - Attached, Open
- Attached garage spaces: 5
- Has uncovered spaces: Yes
Features
- Levels: Three Or More
- Stories: 3
- Patio & porch: Deck, Enclosed, Front Porch, Screened
- Exterior features: Balcony, Barbecue, Gas Grill
- Has spa: Yes
- Spa features: Private
- Has view: Yes
- View description: River
- Has water view: Yes
- Water view: River
- Waterfront features: River Front, Waterfront
- Body of water: St Regis River
- Frontage type: River
Lot
- Size: 13.71 Acres
- Features: Landscaped, Sloped Down, Views, Waterfront, Wooded
- Topography: Sloping
Details
- Additional structures: Outbuilding, Second Garage, Second Residence
- Parcel number: 208.127.800
- Other equipment: Generator
Construction
Type & style
- Home type: SingleFamily
- Architectural style: Contemporary
- Property subtype: Single Family Residence
Materials
- Vinyl Siding
- Foundation: Poured
- Roof: Asphalt
Condition
- New Construction
- New construction: Yes
- Year built: 2021
Utilities & green energy
- Sewer: Septic Tank
- Water: Well Drilled
- Utilities for property: Electricity Connected, Internet Connected, Water Connected
Community & HOA
Community
- Security: 24 Hour Security
Location
- Region: Saint Regis Falls
Financial & listing details
- Price per square foot: $226/sqft
- Annual tax amount: $9,822
- Date on market: 1/24/2026
- Listing agreement: Exclusive Right To Sell
- Listing terms: Cash,Conventional
- Lease term: Short Term Lease
- Electric utility on property: Yes
- Road surface type: Gravel
Estimated market value
Not available
Estimated sales range
Not available
Not available
Price history
| Date | Event | Price |
|---|---|---|
| 7/2/2026 | Price change | $1,150,000-8%$226/sqft |
Source:  ACVMLS #206477 Report a problem ACVMLS #206477 Report a problem | ||
| 4/30/2026 | Price change | $1,250,000-10.4%$246/sqft |
Source: ACVMLS #206477 Report a problem | ||
| 1/24/2026 | Listed for sale | $1,395,000+16.3%$275/sqft |
Source: ACVMLS #206477 Report a problem | ||
| 11/25/2025 | Listing removed | $1,200,000$236/sqft |
Source: ACVMLS #200467 Report a problem | ||
| 9/12/2025 | Listed for sale | $1,200,000$236/sqft |
Source: ACVMLS #200467 Report a problem | ||
| 4/17/2025 | Pending sale | $1,200,000$236/sqft |
Source: ACVMLS #200467 Report a problem | ||
| 3/14/2025 | Price change | $1,200,000-4%$236/sqft |
Source: ACVMLS #200467 Report a problem | ||
| 9/14/2024 | Listed for sale | $1,250,000$246/sqft |
Source: ACVMLS #200467 Report a problem | ||
| 8/29/2024 | Listing removed | $1,250,000$246/sqft |
Source: ACVMLS #200467 Report a problem | ||
| 7/15/2024 | Price change | $1,250,000-7.4%$246/sqft |
Source: ACVMLS #200467 Report a problem | ||
| 4/26/2024 | Price change | $1,350,000-3.6%$266/sqft |
Source: ACVMLS #200467 Report a problem | ||
| 4/3/2024 | Price change | $1,400,000-5.1%$276/sqft |
Source: ACVMLS #200467 Report a problem | ||
| 2/28/2024 | Listed for sale | $1,475,000-1.7%$290/sqft |
Source: ACVMLS #200467 Report a problem | ||
| 1/12/2024 | Listing removed | -- |
Source: ACVMLS #200467 Report a problem | ||
| 9/11/2023 | Listed for sale | $1,500,000$295/sqft |
Source: ACVMLS #200467 Report a problem | ||
Public tax history
Tax history is unavailable.
Monthly payment
Climate risks
Neighborhood: 12980
- $201,1004 bd2 ba2k sqft932 Port Kent Rd, Dickinson Center, NY 12930Off Market
- $32,069-- bd-- ba-- sqft932 Port Kent Rd, Dickinson Center, NY 12930Off Market
- $20,517-- bd-- ba-- sqftHewitt Rd, Saint Regis Falls, NY 12980Off Market
- $118,4004 bd1 ba1.6k sqft1024 Port Kent Rd, Dickinson Center, NY 12930Off Market