Your search is over! Welcome Home to this updated expanded cape. Formal Living Room, Brand new custom kitchen with quartz countertops, Large Island, and Stainless Steel Appliances. Huge Great Room Along With Formal Dining Room. Two New Bathrooms, Four Large Bedrooms. Full basement. Gorgeous composite Deck with a custom Awning to protect you from the sun and rain. All Situated on a Large Lot., Additional information: Appearance:Diamond,Separate Hotwater Heater:Yes
Sold for $683,500
$683,500
291 Higbie Lane, West Islip, NY 11795
4beds
1,789sqft
Single Family Residence, Residential
Built in 1963
0.29 Acres Lot
$823,900 Zestimate®
$382/sqft
$4,089 Estimated rent
Home value
$823,900
$783,000 - $865,000
$4,089/mo
Zestimate® history
Owner options
List your home for rent
$4,089/mo
Rent Zestimate®
Find your next renter with Zillow Rental Manager. Plus, with online applications, you can quickly screen prospective tenants – for free.
$4,089/mo
Rent Zestimate®
Refinance and save
$4,672/mo
Est. payment
Refinancing to a lower rate could help reduce your monthly payments and save thousands over the life of the loan.
$4,672/mo
Est. payment
Explore your selling options
Work with a Zillow partner agent
Leverage their expertise and Zillow's premium Showcase listings to get your home seen by more buyers.
Get startedList with your own agent
Get your home in front of millions of buyers by listing it on Zillow.
Learn how to do itSell it yourself
Take full control of how buyers see your home on Zillow by listing For Sale by Owner (FSBO).
List your homeWhat's special
Zillow last checked:
Listing updated:
Listed by:
Lisa M. Urcuiolio CBR 631-513-8937,
Century 21 Crown Homes 631-893-4400
Bought with:
Lisa Strazzeri, 10401280926
Signature Premier Properties
Source: OneKey® MLS as distributed by MLS GRID,MLS#: L3536188
Facts & features
Interior
Bedrooms & bathrooms
- Bedrooms: 4
- Bathrooms: 2
- Full bathrooms: 2
Bedroom 1
- Description: 2 Bedroom's Full Bath
- Level: First
Bedroom 1
- Description: 2 Bedroom's Full Bath
- Level: Second
Other
- Description: Utilities/ Laundry/ Storage
- Level: Basement
Dining room
- Description: Huge Great Room/ Dining Room/ Family Room
- Level: First
Kitchen
- Description: Gorgeous Kitchen With Quartz Countertops and Large Island
- Level: First
Living room
- Description: Large Formal Living Room
- Level: First
Heating
- Baseboard, Hot Water, Oil
Cooling
- Central Air
Appliances
- Included: Convection Oven, Dishwasher, Dryer, Microwave, Refrigerator, Washer, Oil Water Heater
Features
- Formal Dining, First Floor Bedroom, Master Downstairs
- Flooring: Hardwood
- Basement: Full
- Attic: Scuttle
Interior area
- Total structure area: 1,789
- Total interior livable area: 1,789 sqft
Property
Parking
- Parking features: Driveway, Private
- Has uncovered spaces: Yes
Features
- Levels: Three Or More
- Patio & porch: Deck
- Fencing: Fenced
Lot
- Size: 0.29 Acres
- Dimensions: .29
Details
- Parcel number: 0500436000100023001
Construction
Type & style
- Home type: SingleFamily
- Architectural style: Exp Cape
- Property subtype: Single Family Residence, Residential
Condition
- Year built: 1963
- Major remodel year: 2019
Utilities & green energy
- Water: Public
- Utilities for property: Trash Collection Public
Community & HOA
HOA
- Has HOA: No
Location
- Region: West Islip
Financial & listing details
- Price per square foot: $382/sqft
- Tax assessed value: $42,000
- Annual tax amount: $12,513
- Date on market: 11/21/2024
- Listing agreement: Exclusive Right To Lease
Price history
| Date | Event | Price |
|---|---|---|
| 6/17/2024 | Sold | $683,500+10.4%$382/sqft |
Source:  OneKey® MLS as distributed by MLS GRID #L3536188 Report a problem OneKey® MLS as distributed by MLS GRID #L3536188 Report a problem | ||
| 3/21/2024 | Pending sale | $619,000$346/sqft |
Source: OneKey® MLS as distributed by MLS GRID #3536188 Report a problem | ||
| 3/14/2024 | Listing removed | -- |
Source: OneKey® MLS as distributed by MLS GRID #3536188 Report a problem | ||
| 3/7/2024 | Listed for sale | $619,000+79.4%$346/sqft |
Source: OneKey® MLS as distributed by MLS GRID #3536188 Report a problem | ||
| 5/20/2016 | Sold | $345,000-1.4%$193/sqft |
Source: OneKey® MLS as distributed by MLS GRID #L2773328 Report a problem | ||
| 3/13/2016 | Pending sale | $349,990$196/sqft |
Source: Douglas Elliman Report a problem | ||
| 12/12/2015 | Price change | $349,990-4.1%$196/sqft |
Source: Douglas Elliman Report a problem | ||
| 8/21/2015 | Price change | $365,000-3.9%$204/sqft |
Source: Douglas Elliman Report a problem | ||
| 6/17/2015 | Listed for sale | $379,900+15.1%$212/sqft |
Source: Douglas Elliman Report a problem | ||
| 9/11/2009 | Sold | $330,000-2.7%$184/sqft |
Source: Public Record Report a problem | ||
| 5/23/2009 | Listing removed | $339,000$189/sqft |
Source: NRT TriStates #2173509 Report a problem | ||
| 4/11/2009 | Listed for sale | $339,000$189/sqft |
Source: NRT TriStates #2173509 Report a problem | ||
Public tax history
| Year | Property taxes | Tax assessment |
|---|---|---|
| 2025 | -- | $42,000 |
| 2024 | -- | $42,000 |
| 2023 | -- | $42,000 |
| 2022 | -- | $42,000 |
| 2021 | -- | $42,000 |
| 2020 | -- | $42,000 |
| 2019 | -- | $42,000 |
| 2018 | -- | $42,000 |
| 2017 | $10,089 | $42,000 |
| 2016 | -- | $42,000 |
| 2015 | -- | $42,000 |
| 2014 | -- | $42,000 |
| 2013 | -- | $42,000 -2.8% |
| 2012 | -- | $43,200 |
| 2011 | -- | $43,200 |
| 2010 | -- | $43,200 |
| 2009 | -- | $43,200 |
| 2008 | -- | $43,200 |
| 2007 | $3,568 +15.1% | $43,200 |
| 2005 | $3,100 +11.4% | $43,200 |
| 2004 | $2,783 +10.2% | $43,200 |
| 2003 | $2,526 +6.5% | $43,200 |
| 2002 | $2,371 | $43,200 |
| 2001 | -- | $43,200 |
| 2000 | $5,969 | $43,200 |
Find assessor info on the county website
Neighborhood: 11795
Nearby homes
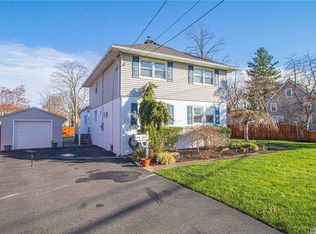
- $831,7005 bd3 ba-- sqft289 Higbie Ln, West Islip, NY 11795Off Market
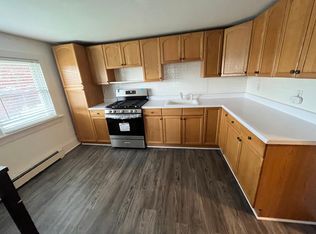
- $--1 bd1 ba-- sqft289 Higbie Ln FLOOR 2, West Islip, NY 11795Off Market
- $676,200-- bd-- ba-- sqft406 Capri Rd, West Islip, NY 11795Off Market
- $729,900-- bd-- ba-- sqft402 Capri Rd, West Islip, NY 11795Off Market
- $635,200-- bd-- ba-- sqft410 Capri Rd, West Islip, NY 11795Off Market
- $712,9004 bd2 ba1.8k sqft300 Higbie Ln, West Islip, NY 11795Off Market
- $660,0003 bd1 ba-- sqft350 Aster Rd, West Islip, NY 11795Sold
- $40,000-- bd-- ba-- sqft287 Higbie Ln, West Islip, NY 11795Off Market
Nearby schools
GreatSchools rating
- 2/10Oquenock Elementary SchoolGrades: PK-5Distance: 0.6 mi
- 7/10Udall Road Middle SchoolGrades: 6-8Distance: 1.5 mi
- 8/10West Islip Senior High SchoolGrades: 9-12Distance: 0.8 mi
Schools provided by the listing agent
- Elementary: Oquenock Elementary School
- Middle: Udall Road Middle School
- High: West Islip Senior High School
Source: OneKey® MLS as distributed by MLS GRID. This data may not be complete. We recommend contacting the local school district to confirm school assignments for this home.
Get a cash offer in 3 minutes
Find out how much your home could sell for in as little as 3 minutes with a no-obligation cash offer.
Estimated market value
$823,900
Get a cash offer in 3 minutes
Find out how much your home could sell for in as little as 3 minutes with a no-obligation cash offer.
Estimated market value
$823,900
- New York
- Suffolk County
- West Islip
- 11795
- 291 Higbie Lane
Nearby cities
Nearby zip codes
Other West Islip Topics
