This beautiful home features a brand-new roof, new appliances, new air conditioner, and new hot water heater, you can rest assured that you'll be living in a comfortable and stylish environment. The refinished hardwood floors and new paint give the home a fresh and inviting feel, while the new sliding patio door and new garage door and opener create a seamless transition between indoor and outdoor living spaces. The paver patio with coach lights is perfect for entertaining guests and enjoying a quiet evening under the stars. The Jack and Jill bathroom is perfect for families or quests, ensuring that everyone has their own private space. The oversized 2 1/2 car garage has an additional 100-amp electrical panel, has a separate electric heater, and has access to a half bathroom. There is a storage shed in the backyard for extra storage space. This home will not last long!!!! This home is Agent owned.
Closed
$399,900
291 Highpoint Cir N, Bourbonnais, IL 60914
5beds
2,038sqft
Single Family Residence
Built in 2006
-- sqft lot
$429,900 Zestimate®
$196/sqft
$3,046 Estimated rent
Home value
$429,900
$408,000 - $451,000
$3,046/mo
Zestimate® history
Owner options
List your home for rent
$3,046/mo
Rent Zestimate®
Find your next renter with Zillow Rental Manager. Plus, with online applications, you can quickly screen prospective tenants – for free.
$3,046/mo
Rent Zestimate®
Refinance and save
$2,946/mo
Est. payment
Refinancing to a lower rate could help reduce your monthly payments and save thousands over the life of the loan.
$2,946/mo
Est. payment
Explore your selling options
Work with a Zillow partner agent
Leverage their expertise and Zillow's premium Showcase listings to get your home seen by more buyers.
Get startedList with your own agent
Get your home in front of millions of buyers by listing it on Zillow.
Learn how to do itSell it yourself
Take full control of how buyers see your home on Zillow by listing For Sale by Owner (FSBO).
List your homeWhat's special
New garage doorJack and jill bathroomNew sliding patio doorExtra storage spaceCoach lightsNew appliancesNew paint
Zillow last checked:
Listing updated:
Listed by:
Jeremy Wilson 815-260-3570,
Keller Williams Preferred Realty
Bought with:
Candice Payne
5th Group Corp
Source: MRED as distributed by MLS GRID,MLS#: 11843301
Facts & features
Interior
Bedrooms & bathrooms
- Bedrooms: 5
- Bathrooms: 5
- Full bathrooms: 3
- 1/2 bathrooms: 2
Rooms
- Room types: Bedroom 5, Office
Primary bedroom
- Features: Bathroom (Full, Double Sink, Lever/Easy to use faucets, Whirlpool & Sep Shwr)
- Level: Main
- Area: 255 Square Feet
- Dimensions: 15X17
Bedroom 2
- Level: Main
- Area: 168 Square Feet
- Dimensions: 12X14
Bedroom 3
- Level: Main
- Area: 195 Square Feet
- Dimensions: 13X15
Bedroom 4
- Level: Basement
- Area: 238 Square Feet
- Dimensions: 17X14
Bedroom 5
- Level: Basement
- Area: 110 Square Feet
- Dimensions: 10X11
Dining room
- Level: Main
- Area: 100 Square Feet
- Dimensions: 10X10
Kitchen
- Features: Kitchen (Eating Area-Breakfast Bar, Pantry-Walk-in, Breakfast Room, Custom Cabinetry, Granite Counters)
- Level: Main
- Area: 176 Square Feet
- Dimensions: 11X16
Laundry
- Level: Basement
- Area: 96 Square Feet
- Dimensions: 8X12
Living room
- Features: Flooring (Hardwood)
- Level: Main
- Area: 285 Square Feet
- Dimensions: 15X19
Office
- Level: Main
- Area: 130 Square Feet
- Dimensions: 13X10
Heating
- Natural Gas, Electric, Forced Air
Cooling
- Central Air
Appliances
- Included: Microwave, Dishwasher, Refrigerator, Stainless Steel Appliance(s), Wine Refrigerator, Cooktop, Oven, Range Hood, Gas Cooktop, Electric Oven
- Laundry: Gas Dryer Hookup, Laundry Chute, Sink
Features
- 1st Floor Bedroom, 1st Floor Full Bath, Walk-In Closet(s), High Ceilings, Granite Counters, Pantry
- Flooring: Hardwood
- Doors: Storm Door(s)
- Windows: Screens, Insulated Windows
- Basement: Finished,Full
- Attic: Pull Down Stair
- Number of fireplaces: 2
- Fireplace features: Gas Log, Heatilator, Family Room, Basement
Interior area
- Total structure area: 3,883
- Total interior livable area: 2,038 sqft
- Finished area below ground: 1,845
Property
Parking
- Total spaces: 2
- Parking features: Concrete, Garage Door Opener, Heated Garage, On Site, Garage Owned, Attached, Garage
- Attached garage spaces: 2
- Has uncovered spaces: Yes
Accessibility
- Accessibility features: No Disability Access
Features
- Stories: 1
- Patio & porch: Patio
Lot
- Dimensions: 66.89 X 153.48 X 10.23 X 102.68 X 138.15
Details
- Additional structures: Shed(s)
- Parcel number: 17090741505900
- Zoning: SINGL
- Special conditions: None
Construction
Type & style
- Home type: SingleFamily
- Architectural style: Ranch,Traditional
- Property subtype: Single Family Residence
Materials
- Vinyl Siding, Brick
- Foundation: Concrete Perimeter
- Roof: Asphalt
Condition
- New construction: No
- Year built: 2006
- Major remodel year: 2023
Utilities & green energy
- Electric: Circuit Breakers, 200+ Amp Service, 100 Amp Service
- Sewer: Public Sewer
- Water: Public
Community & HOA
Community
- Subdivision: Highpoint
HOA
- Services included: None
Location
- Region: Bourbonnais
Financial & listing details
- Price per square foot: $196/sqft
- Tax assessed value: $325,353
- Annual tax amount: $7,524
- Date on market: 7/26/2023
- Listing terms: Other
- Ownership: Fee Simple
Price history
| Date | Event | Price |
|---|---|---|
| 9/27/2023 | Sold | $399,900$196/sqft |
Source:  MRED as distributed by MLS GRID #11843301 Report a problem MRED as distributed by MLS GRID #11843301 Report a problem | ||
| 8/12/2023 | Contingent | $399,900$196/sqft |
Source: MRED as distributed by MLS GRID #11843301 Report a problem | ||
| 8/10/2023 | Listed for sale | $399,900$196/sqft |
Source: MRED as distributed by MLS GRID #11843301 Report a problem | ||
| 8/1/2023 | Contingent | $399,900$196/sqft |
Source: MRED as distributed by MLS GRID #11843301 Report a problem | ||
| 7/26/2023 | Listed for sale | $399,900+94.6%$196/sqft |
Source: MRED as distributed by MLS GRID #11843301 Report a problem | ||
| 3/29/2023 | Sold | $205,500-22.5%$101/sqft |
Source: Public Record Report a problem | ||
| 3/24/2021 | Listing removed | -- |
Source: Owner Report a problem | ||
| 11/3/2015 | Sold | $265,000-1.8%$130/sqft |
Source: MRED as distributed by MLS GRID #09023712 Report a problem | ||
| 4/7/2015 | Listed for sale | $269,900+3.8%$132/sqft |
Source: Owner Report a problem | ||
| 8/30/2006 | Sold | $260,000$128/sqft |
Source: Public Record Report a problem | ||
Public tax history
| Year | Property taxes | Tax assessment |
|---|---|---|
| 2024 | $8,485 +12.3% | $108,451 +10.9% |
| 2023 | $7,553 +0.4% | $97,818 +4.3% |
| 2022 | $7,524 +3.7% | $93,771 +4.1% |
| 2021 | $7,255 +1% | $90,116 +2.8% |
| 2020 | $7,186 +2.1% | $87,704 +3% |
| 2019 | $7,036 +6.3% | $85,149 +4.2% |
| 2018 | $6,619 | $81,731 +2.5% |
| 2017 | $6,619 +2.8% | $79,738 +2.4% |
| 2016 | $6,438 +17.1% | $77,875 +8.8% |
| 2015 | $5,498 | $71,602 |
| 2014 | $5,498 | $71,602 -2.5% |
| 2013 | -- | $73,460 -4% |
| 2012 | -- | $76,499 -6.6% |
| 2011 | -- | $81,919 -6.4% |
| 2009 | $5,308 +1.2% | $87,507 +2% |
| 2008 | $5,244 | $85,791 |
Find assessor info on the county website
Neighborhood: 60914
Nearby homes
- $358,0003 bd3 ba1.6k sqft287 Highpoint Cir N, Bourbonnais, IL 60914Off Market

- $394,300-- bd-- ba-- sqft309 Highpoint Cir N, Bourbonnais, IL 60914Off Market
- $364,3004 bd3 ba2.2k sqft279 Highpoint Cir N, Bourbonnais, IL 60914Off Market
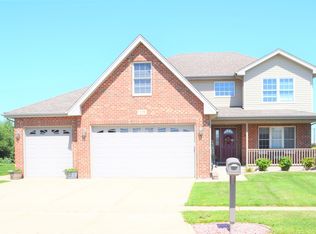
- $380,800-- bd-- ba-- sqft323 Highpoint Cir N, Bourbonnais, IL 60914Off Market
- $358,000-- bd-- ba-- sqft288 Highpoint Cir N, Bourbonnais, IL 60914Off Market
- $348,6003 bd2 ba1.7k sqft263 Highpoint Cir N, Bourbonnais, IL 60914Off Market
- $337,6005 bd2 ba1.4k sqft304 Highpoint Cir N, Bourbonnais, IL 60914Off Market
- $395,300-- bd-- ba-- sqft339 Highpoint Cir N, Bourbonnais, IL 60914Off Market
Nearby schools
GreatSchools rating
- 8/10Liberty Intermediate SchoolGrades: 4-6Distance: 0.6 mi
- 4/10Bourbonnais Upper Grade CenterGrades: 7-8Distance: 1.2 mi
- 7/10Bradley-Bourbonnais Community High SchoolGrades: 9-12Distance: 2.5 mi
Schools provided by the listing agent
- District: 53
Source: MRED as distributed by MLS GRID. This data may not be complete. We recommend contacting the local school district to confirm school assignments for this home.


Get pre-qualified for a loan
At Zillow Home Loans, we can pre-qualify you in as little as 5 minutes with no impact to your credit score.An equal housing lender. NMLS #10287.
- Illinois
- Kankakee County
- Bourbonnais
- 60914
- 291 Highpoint Cir N
Nearby cities
Nearby zip codes
Other Bourbonnais Topics
