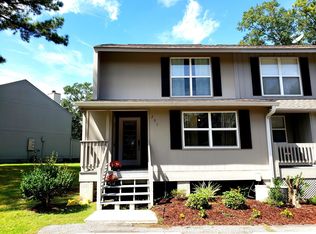
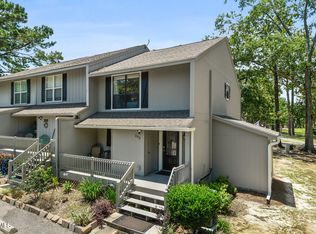
Beautiful Golf Course Retreat! This updated end-unit townhome offers expanded heated and cooled living space on both levels, including an enlarged dining area downstairs and an enclosed upstairs balcony with stunning golf course views. The versatile upstairs space is perfect for a home office, craft room, or cozy sitting area. Relax and take in the scenery from the screened-in back porch, or entertain guests with ease on the spacious back deck—ideal for weekend barbecues. The kitchen features stainless steel appliances and elegant granite countertops, combining style and functionality. Major update: HVAC system replaced in 2024 for added peace of mind. Truly one of the most unique and desirable units in Highpoint—don't miss this exceptional opportunity!
Pending
$225,000
291 Highpoint Dr Unit 291, Diamondhead, MS 39525
2beds
1,544sqft
Residential, Townhouse
Built in 1983
-- sqft lot
$216,100 Zestimate®
$146/sqft
$180/mo HOA
What's special
Screened-in back porchEnlarged dining area downstairsUpdated end-unit townhome
- 446 days
- 7
- 0
Zillow last checked:
Listing updated:
Listed by:
Deana Sheffield 601-347-4293,
RE/MAX Coast Delta Realty 228-255-2600
Source: MLS United,MLS#: 4116376
Facts & features
Interior
Bedrooms & bathrooms
- Bedrooms: 2
- Bathrooms: 3
- Full bathrooms: 2
- 1/2 bathrooms: 1
Heating
- Central, Electric, Fireplace(s)
Cooling
- Ceiling Fan(s), Central Air, Electric
Appliances
- Included: Built-In Electric Range, Built-In Refrigerator, Dishwasher, Disposal, Electric Water Heater
- Laundry: Electric Dryer Hookup, Washer Hookup
Features
- Ceiling Fan(s), Crown Molding, Granite Counters, Pantry, Walk-In Closet(s)
- Flooring: Ceramic Tile, Laminate
- Doors: Sliding Doors
- Windows: Plantation Shutters
- Has fireplace: Yes
- Fireplace features: Living Room
Interior area
- Total structure area: 1,544
- Total interior livable area: 1,544 sqft
Video & virtual tour
Property
Parking
- Total spaces: 2
Features
- Levels: Two
- Stories: 2
- Patio & porch: Patio, Rear Porch, Screened
- Exterior features: Other
- Has private pool: Yes
- Pool features: In Ground
Lot
- Features: On Golf Course
Details
- Parcel number: 067k236172.000
Construction
Type & style
- Home type: Townhouse
- Property subtype: Residential, Townhouse
Materials
- Siding
- Foundation: Pillar/Post/Pier
- Roof: Shingle
Condition
- New construction: No
- Year built: 1983
Utilities & green energy
- Sewer: Public Sewer
- Water: Public
- Utilities for property: Cable Available, Electricity Connected, Sewer Connected, Water Connected
Community & HOA
Community
- Features: Boating, Clubhouse, Golf, Marina, Near Entertainment, Pool, Tennis Court(s)
- Subdivision: Diamondhead
HOA
- Has HOA: Yes
- Services included: Maintenance Grounds, Pool Service
- HOA fee: $95 monthly
- Second HOA fee: $85 monthly
Location
- Region: Diamondhead
Financial & listing details
- Price per square foot: $146/sqft
- Annual tax amount: $1,202
- Date on market: 11/7/2025
- Electric utility on property: Yes
Estimated market value
$216,100
$205,000 - $227,000
$1,819/mo
Price history
| Date | Event | Price |
|---|---|---|
| 6/16/2026 | Pending sale | $225,000$146/sqft |
Source: MLS United #4116376 Report a problem | ||
| 2/18/2026 | Price change | $225,000-2%$146/sqft |
Source: MLS United #4116376 Report a problem | ||
| 12/16/2025 | Price change | $229,500-0.2%$149/sqft |
Source: MLS United #4116376 Report a problem | ||
| 11/7/2025 | Listed for sale | $229,900$149/sqft |
Source: MLS United #4116376 Report a problem | ||
| 10/30/2025 | Pending sale | $229,900$149/sqft |
Source: MLS United #4116376 Report a problem | ||
| 10/2/2025 | Price change | $229,900-3.2%$149/sqft |
Source: MLS United #4116376 Report a problem | ||
| 9/9/2025 | Listed for sale | $237,500-1%$154/sqft |
Source: MLS United #4116376 Report a problem | ||
| 8/15/2025 | Listing removed | $240,000$155/sqft |
Source: MLS United #4116376 Report a problem | ||
| 6/15/2025 | Listed for sale | $240,000$155/sqft |
Source: MLS United #4116376 Report a problem | ||
| 3/26/2019 | Sold | -- |
Source: MLS United #3344253 Report a problem | ||
Public tax history
Tax history is unavailable.
Monthly payment
Est. payment
Payment breakdown
Explore the cost of this home by adjusting the details. Changes won't be saved.Climate risks
Neighborhood: 39525
Nearby schools
Schools provided by the listing agent
- Elementary: East Hancock
- Middle: Hancock Middle School
- High: Hancock
Source: MLS United. This data may not be complete. We recommend contacting the local school district to confirm school assignments for this home.


Similar homes
- $228,0002 bd3 ba1.3k sqft296 Highpoint Dr, Diamondhead, MS 39525For Sale
 MLS ID #4157882, Tiffany Webb, RE/MAX Coast Delta Realty. MLS United
 - $227,0002 bd3 ba1.2k sqft222 Highpoint Dr, Diamondhead, MS 39525For Sale
 MLS ID #4145892, Dona Decker, RE/MAX Coast Delta Realty. MLS United
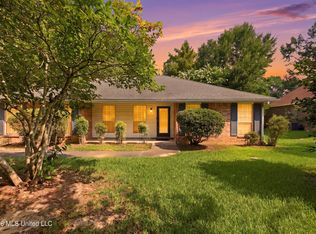
 - $219,0003 bd2 ba1.6k sqft8854 Kipapa Way, Diamondhead, MS 39525For Sale
 MLS ID #4158006, Kiana Chapman, The O'Keefe Real Estate Group. MLS United
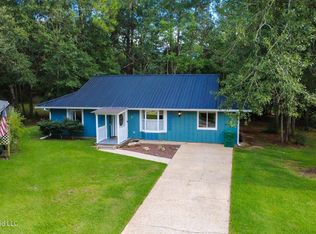
 - $194,9002 bd2 ba1.4k sqft3 Quail Creek Dr, Diamondhead, MS 39525For Sale
 MLS ID #4161303, Tom Koger, Coldwell Banker Alfonso Realty - DH. MLS United
