Skip main navigation
Sold for $330,000
  • $330,000

    291 Hope Street #B6, Stamford, CT 06906

    1beds
    800sqft
    Condominium
    Built in 1985
    -- sqft lot
    $366,000 Zestimate®
    $413/sqft
    $2,127 Estimated rent

    Home value

    $366,000

    $348,000 - $384,000

    $2,127/mo

    Zestimate® history
    Loading
    Loading...

    Owner options

    List your home for rent

    $2,127/mo

    Rent Zestimate®

    Find your next renter with Zillow Rental Manager. Plus, with online applications, you can quickly screen prospective tenants – for free.

    Learn more

    $2,127/mo

    Rent Zestimate®

    Refinance and save

    $2,430/mo

    Est. payment

    Refinancing to a lower rate could help reduce your monthly payments and save thousands over the life of the loan.

    See today's rates

    $2,430/mo

    Est. payment

    Explore your selling options

    Work with a Zillow partner agent

    Leverage their expertise and Zillow's premium Showcase listings to get your home seen by more buyers.

    Get started

    List with your own agent

    Get your home in front of millions of buyers by listing it on Zillow.

    Learn how to do it

    Sell it yourself

    Take full control of how buyers see your home on Zillow by listing For Sale by Owner (FSBO).

    List your home

    What's special

    Electric fireplaceCustom window treatmentsPlenty of storage spaceCustom shaker cabinets
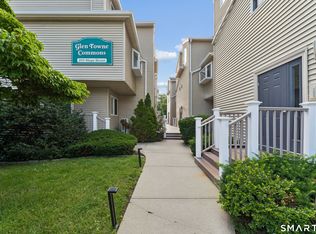
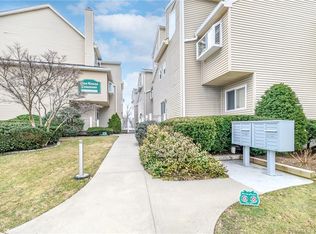
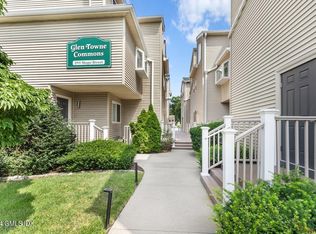
    Ideally situated in Glenbrook, the development is within walking distance to shops, restaurants and the Glenbrook train station. Cozy up on the couch in the winter with the electric fireplace and enjoy a glass of wine on the deck in the warmer months. Custom window treatments on the sliders leading out to the deck. The kitchen has plenty of storage space with custom shaker cabinets and pantry. Brand new central AC unit, two reserved parking spaces and ample-sized storage room. Very reasonable monthly common charges.

    Zillow last checked:

    Listing updated:

    Listed by:

    Joy Vera 203-536-6052,

    William Pitt Sotheby's Int'l 203-968-1500

    Bought with:

    Joseph Summa, RES.0823491

    Keller Williams Prestige Prop.

    Source: Smart MLS,MLS#: 170582934MLS Logo

    Facts & features

    Interior

    Bedrooms & bathrooms
    • Bedrooms: 1
    • Bathrooms: 1
    • Full bathrooms: 1
    Bedroom
    • Features: Ceiling Fan(s)
    • Level: Main
    • Area: 180 Square Feet
    • Dimensions: 12 x 15
    Bathroom
    • Level: Main
    • Area: 25 Square Feet
    • Dimensions: 5 x 5
    Kitchen
    • Features: Ceiling Fan(s), Granite Counters, Tile Floor
    • Level: Main
    • Area: 44 Square Feet
    • Dimensions: 4 x 11
    Living room
    • Features: Balcony/Deck, Fireplace
    • Level: Main
    • Area: 240 Square Feet
    • Dimensions: 15 x 16
    Heating
    • Heat Pump, Electric
    Cooling
    • Ceiling Fan(s), Central Air
    Appliances
    • Included: Electric Range, Microwave, Refrigerator, Dishwasher, Washer, Dryer, Electric Water Heater
    • Laundry: Main Level
    Features
    • Basement: Storage Space
    • Attic: None
    • Number of fireplaces: 1
    Interior area
    • Total structure area: 800
    • Total interior livable area: 800 sqft
    • Finished area above ground: 800

    Property

    Parking
    • Total spaces: 2
    • Parking features: Assigned
    Features
    • Stories: 1
    • Patio & porch: Deck
    Details
    • Parcel number: 344659
    • Zoning: CN

    Construction

    Type & style
    • Home type: Condo
    • Architectural style: Ranch
    • Property subtype: Condominium
    Materials
    • Vinyl Siding
    Condition
    • New construction: No
    • Year built: 1985

    Utilities & green energy

    • Sewer: Public Sewer
    • Water: Public

    Community & HOA

    Community
    • Features: Basketball Court, Park, Playground, Shopping/Mall, Near Public Transport
    • Subdivision: Glenbrook
    HOA
    • Has HOA: Yes
    • Services included: Maintenance Grounds, Trash, Snow Removal, Water, Sewer, Pest Control, Insurance
    • HOA fee: $183 monthly
    Location
    • Region: Stamford

    Financial & listing details

    • Price per square foot: $413/sqft
    • Tax assessed value: $189,870
    • Annual tax amount: $4,720
    • Date on market: 9/15/2023

    Price history

    DateEventPrice
    9/14/2023Sold$330,000+3.1%$413/sqft
    Source: Smart MLS #170582934 Report a problem
    7/27/2023Pending sale$320,000$400/sqft
    Source: Smart MLS #170582934 Report a problem
    7/9/2023Listed for sale$320,000+23.1%$400/sqft
    Source: Smart MLS #170582934 Report a problem
    6/15/2017Sold$260,000-1.9%$325/sqft
    Source: Smart MLS #99178829 Report a problem
    8/6/2009Sold$265,000+57.7%$331/sqft
    Source: Smart MLS #98422172 Report a problem
    6/1/2001Sold$168,000+31.3%$210/sqft
    Source: Public Record Report a problem
    5/21/1990Sold$128,000$160/sqft
    Source: Public Record Report a problem

    Public tax history

    YearProperty taxesTax assessment
    2025$4,508 +2.6%$189,870
    2024$4,394 -6.9%$189,870
    2023$4,720 +4.3%$189,870 +12.2%
    2022$4,524 +1.1%$169,190
    2021$4,475 +2.6%$169,190
    2020$4,360 $169,190
    2019$4,360 +3.8%$169,190
    2018$4,199 +21.8%$169,190 +27.6%
    2017$3,447 +2.9%$132,590
    2016$3,351 $132,590
    Find assessor info on the county website

    Neighborhood: Glenbrook

    Nearby schools

    GreatSchools rating
    Schools provided by the listing agent
    • Elementary: Julia A. Stark
    • High: Stamford

    Source: Smart MLS. This data may not be complete. We recommend contacting the local school district to confirm school assignments for this home.

    Get pre-qualified for a loan
    At Zillow Home Loans, we can pre-qualify you in as little as 5 minutes with no impact to your credit score.

    An equal housing lender. NMLS #10287.

    Sell for more on Zillow
    Get a Zillow Showcase℠ listing at no additional cost and you could sell for .
    $366,000
    2% more
    +$7,320
    With Zillow Showcase(estimated)
    $373,320