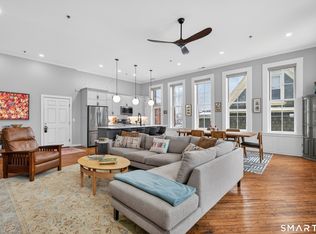
East Rock Neighborhood. 3-Story 2008 Townhouse. 2130 Sq Ft of Living Space. Foyer with walk-in closet. Hardwood throughout starts at the priv. split stairway to the main living area. Enter 9'+ ceiling, open space design. Sunny and bright, Sliders to Trex Deck. Kitchen has honey wood-colored lg cabinets, granite counters, tumbled marble back splash, a 3-4 seat Breakfast Bar. Appliances are stainless; Refrigerator, Dishwasher, GE Cafe' programmable Gas Range, Micro, Vent, Disposal plus lg Pantry Closet. The Living Rm has custom built entertainment center with open book case, yours to display. The Dining Area, lg enough for gatherings. Laundry rm with W&D, stainless slop sink and full unit water purifier. The Primary Bedroom Suite with; dual sinks. vanities with granite tops. glass stall shower, white ceramic tiled. Huge walk in closet. Remote Blinds. 2nd Bedroom (presently used as an office). 2nd Full Bath with Tub/Shower. From the main level go up to the Family Room. Make this guest quarters, entertainment space with a 3rd Bedroom and Full Bath with stall shower. More custom-built shelving & closets.This Condo has loads of space with many custom features. Not enough?, the basement of 400 sq ft is carpeted, heated and presently used as a gym. There are 2 off street tandem pkg spaces in for this unit, . Plus, on street parking.So convenient to Orange St or State Street. Yale bus line. Restaurants, Cafe's, mkts, Public Trans, East Rock Park, Peabody Museum and our famous Pizza!
Sold for $740,000
$740,000
291 Humphrey Street #6, New Haven, CT 06511
3beds
2,530sqft
Condominium, Townhouse
Built in 2008
-- sqft lot
$794,000 Zestimate®
$292/sqft
$5,039 Estimated rent
Home value
$794,000
$715,000 - $881,000
$5,039/mo
Zestimate® history
Owner options
List your home for rent
$5,039/mo
Rent Zestimate®
Find your next renter with Zillow Rental Manager. Plus, with online applications, you can quickly screen prospective tenants – for free.
$5,039/mo
Rent Zestimate®
Refinance and save
$5,906/mo
Est. payment
Refinancing to a lower rate could help reduce your monthly payments and save thousands over the life of the loan.
$5,906/mo
Est. payment
Explore your selling options
Work with a Zillow partner agent
Leverage their expertise and Zillow's premium Showcase listings to get your home seen by more buyers.
Get startedList with your own agent
Get your home in front of millions of buyers by listing it on Zillow.
Learn how to do itSell it yourself
Take full control of how buyers see your home on Zillow by listing For Sale by Owner (FSBO).
List your homeWhat's special
Zillow last checked:
Listing updated:
Listed by:
Sandy Friedman 203-506-6414,
Coldwell Banker Realty 203-239-2553
Bought with:
Cheri S. Paulsen, RES.0762450
RE/MAX RISE
Source: Smart MLS,MLS#: 24056638
Facts & features
Interior
Bedrooms & bathrooms
- Bedrooms: 3
- Bathrooms: 3
- Full bathrooms: 3
Rooms
- Room types: Laundry
Primary bedroom
- Features: Bedroom Suite, Ceiling Fan(s), Full Bath, Stall Shower, Walk-In Closet(s), Hardwood Floor
- Level: Main
- Area: 204.82 Square Feet
- Dimensions: 13.3 x 15.4
Bedroom
- Features: High Ceilings, Built-in Features, Hardwood Floor
- Level: Main
- Area: 182.24 Square Feet
- Dimensions: 13.4 x 13.6
Bedroom
- Features: Built-in Features, Walk-In Closet(s), Hardwood Floor
- Level: Upper
- Area: 227.37 Square Feet
- Dimensions: 14.3 x 15.9
Dining room
- Features: High Ceilings, Balcony/Deck, Combination Liv/Din Rm, Hardwood Floor
- Level: Main
- Area: 276 Square Feet
- Dimensions: 12 x 23
Family room
- Features: Skylight, Built-in Features, Hardwood Floor
- Level: Upper
- Area: 324 Square Feet
- Dimensions: 13.5 x 24
Kitchen
- Features: High Ceilings, Breakfast Bar, Granite Counters, Eating Space, Pantry, Hardwood Floor
- Level: Main
- Area: 273 Square Feet
- Dimensions: 21 x 13
Living room
- Features: High Ceilings, Balcony/Deck, Built-in Features, Combination Liv/Din Rm, Entertainment Center, Hardwood Floor
- Level: Main
- Area: 210 Square Feet
- Dimensions: 10 x 21
Heating
- Forced Air, Natural Gas
Cooling
- Ceiling Fan(s), Central Air
Appliances
- Included: Gas Range, Microwave, Range Hood, Refrigerator, Dishwasher, Disposal, Washer, Dryer, Gas Water Heater, Tankless Water Heater
- Laundry: Main Level
Features
- Wired for Data, Open Floorplan
- Windows: Thermopane Windows
- Basement: Partial,Heated,Finished,Interior Entry,Concrete
- Attic: None
- Has fireplace: No
- Common walls with other units/homes: End Unit
Interior area
- Total structure area: 2,530
- Total interior livable area: 2,530 sqft
- Finished area above ground: 2,130
- Finished area below ground: 400
Property
Parking
- Total spaces: 2
- Parking features: None, Off Street, Assigned
Features
- Stories: 3
- Patio & porch: Deck
- Has view: Yes
- View description: City
Lot
- Features: Level
Details
- Parcel number: 2575681
- Zoning: RM2
Construction
Type & style
- Home type: Condo
- Architectural style: Townhouse
- Property subtype: Condominium, Townhouse
- Attached to another structure: Yes
Materials
- Vinyl Siding, Brick
Condition
- New construction: No
- Year built: 2008
Details
- Builder model: Town House
Utilities & green energy
- Sewer: Public Sewer
- Water: Public
Green energy
- Energy efficient items: Ridge Vents, Windows
Community & HOA
Community
- Features: Near Public Transport, Library, Medical Facilities
- Subdivision: East Rock
HOA
- Has HOA: Yes
- Amenities included: Management
- Services included: Trash, Snow Removal, Insurance
- HOA fee: $585 monthly
Location
- Region: New Haven
Financial & listing details
- Price per square foot: $292/sqft
- Tax assessed value: $375,970
- Annual tax amount: $14,475
- Date on market: 10/31/2024
Price history
| Date | Event | Price |
|---|---|---|
| 12/20/2024 | Sold | $740,000-4.5%$292/sqft |
Source:  Smart MLS #24056638 Report a problem Smart MLS #24056638 Report a problem | ||
| 11/7/2024 | Listed for sale | $775,000+55%$306/sqft |
Source: Smart MLS #24056638 Report a problem | ||
| 6/30/2015 | Sold | $500,000-4.8%$198/sqft |
Source: Smart MLS #N10023528 Report a problem | ||
| 4/28/2015 | Pending sale | $525,000$208/sqft |
Source: Betsy Grauer Realty, Inc #N10023528 Report a problem | ||
| 4/28/2015 | Listed for sale | $525,000$208/sqft |
Source: Betsy Grauer Realty, Inc #N10023528 Report a problem | ||
| 3/13/2015 | Listing removed | $525,000$208/sqft |
Source: Betsy Grauer Realty, Inc #N10023528 Report a problem | ||
| 3/2/2015 | Listed for sale | $525,000-8.7%$208/sqft |
Source: Betsy Grauer Realty, Inc #N10023528 Report a problem | ||
| 8/8/2014 | Listing removed | $575,000$227/sqft |
Source: Seabury-Hill REALTORS #N348351 Report a problem | ||
| 4/23/2014 | Listed for sale | $575,000+15.2%$227/sqft |
Source: Seabury-Hill REALTORS #N348351 Report a problem | ||
| 6/25/2010 | Sold | $499,000$197/sqft |
Source: Smart MLS #N298426 Report a problem | ||
| 3/13/2010 | Price change | $499,000-9.1%$197/sqft |
Source: Press/Cuozzo Realtors #N298426 Report a problem | ||
| 1/30/2010 | Listed for sale | $549,000$217/sqft |
Source: Press/Cuozzo Realtors #N298426 Report a problem | ||
Public tax history
| Year | Property taxes | Tax assessment |
|---|---|---|
| 2025 | $14,813 +2.3% | $375,970 |
| 2024 | $14,475 +3.5% | $375,970 |
| 2023 | $13,986 -6.4% | $375,970 |
| 2022 | $14,945 +2.9% | $375,970 +13.6% |
| 2021 | $14,519 | $330,890 |
| 2020 | $14,519 +2.1% | $330,890 |
| 2019 | $14,222 | $330,890 |
| 2018 | $14,222 +11.1% | $330,890 |
| 2017 | $12,799 -13.2% | $330,890 -6.7% |
| 2016 | $14,740 +1.6% | $354,760 +1.6% |
| 2015 | $14,513 | $349,300 |
| 2014 | $14,513 -0.6% | $349,300 -2.4% |
| 2013 | $14,606 +4.9% | $357,980 |
| 2012 | $13,918 +36.2% | $357,980 +53.8% |
| 2011 | $10,218 | $232,750 |
| 2010 | $10,218 +4% | $232,750 |
| 2009 | $9,824 | $232,750 |
Find assessor info on the county website
Neighborhood: East Rock
Nearby homes
- $779,0002 bd2 ba1.9k sqft291 Humphrey St UNIT 3, New Haven, CT 06511Sold
- $556,8002 bd2 ba1.4k sqft291 Humphrey St UNIT 2, New Haven, CT 06511Off Market

- $495,3001 bd2 ba1.4k sqft291 Humphrey St UNIT 4, New Haven, CT 06511Off Market
- $562,4003 bd2 ba1.8k sqft291 Humphrey St UNIT 5, New Haven, CT 06511Off Market

- $671,7001 bd2 ba1.9k sqft291 Humphrey St UNIT 1, New Haven, CT 06511Off Market
- $737,9001 bd1 ba-- sqft267 Humphrey St #11, New Haven, CT 06511Off Market
- $--2 bd1 ba1k sqft295 Humphrey St #295, New Haven, CT 06511Off Market
- $--4 bd2 ba1.1k sqft295 Humphrey St #297, New Haven, CT 06511Off Market
Nearby schools
GreatSchools rating
- 3/10East Rock Community Magnet SchoolGrades: PK-8Distance: 0.5 mi
- 1/10Wilbur Cross High SchoolGrades: 9-12Distance: 0.7 mi


Get pre-qualified for a loan
At Zillow Home Loans, we can pre-qualify you in as little as 5 minutes with no impact to your credit score.An equal housing lender. NMLS #10287.
Sell for more on Zillow
Get a Zillow Showcase℠ listing at no additional cost and you could sell for .
$794,000
2% more
+$15,880
With Zillow Showcase(estimated)
$809,880
- Connecticut
- New Haven County
- New Haven
- 06511
- East Rock
- 291 Humphrey Street Unit 6
Nearby cities
Nearby neighborhoods
Nearby zip codes
Other New Haven Topics
