Introducing a timeless and elegant residence in the exclusive estate community of Bridlewood. Set on just over an acre of beautifully wooded grounds, this stately 4-bedroom home offers the perfect balance of luxury, privacy, and functionality.Thoughtfully designed for both everyday living and effortless entertaining, the home features multiple outdoor living spaces that blend seamlessly with the natural surroundings--ideal for hosting gatherings or enjoying quiet moments outdoors. Step inside to discover a gourmet kitchen appointed with high-end finishes, ample cabinetry, and generous counter space--perfect for culinary exploration and entertaining.The fully finished walkout basement is a true extension of the home's living space, featuring a custom bar, multiple entertainment areas, and abundant room to host and unwind. Upstairs and down, every space has been meticulously maintained and updated with care including brand new carpeting throughout, a newer roof, and all major mechanicals recently replaced.The main level primary suite serves as a luxurious retreat, complete with a spa-inspired bath that includes a soaking tub, separate shower, and dual vanities. Three additional bedrooms offer versatility for family, guests, or a home office.Every detail of this home has been curated with quality and comfort in mind. Whether you're seeking a peaceful sanctuary or a distinguished space for entertaining, this Bridlewood gem delivers. A rare opportunity to own in one of the area's most coveted neighborhoods.
Closed
$910,000
291 Hunt Club Dr, Valparaiso, IN 46385
4beds
6,506sqft
Single Family Residence
Built in 2004
1.23 Acres Lot
$947,500 Zestimate®
$140/sqft
$6,231 Estimated rent
Home value
$947,500
$843,000 - $1.06M
$6,231/mo
Zestimate® history
Owner options
List your home for rent
$6,231/mo
Rent Zestimate®
Find your next renter with Zillow Rental Manager. Plus, with online applications, you can quickly screen prospective tenants – for free.
$6,231/mo
Rent Zestimate®
Refinance and save
$5,077/mo
Est. payment
Refinancing to a lower rate could help reduce your monthly payments and save thousands over the life of the loan.
$5,077/mo
Est. payment
Explore your selling options
Work with a Zillow partner agent
Leverage their expertise and Zillow's premium Showcase listings to get your home seen by more buyers.
Get startedList with your own agent
Get your home in front of millions of buyers by listing it on Zillow.
Learn how to do itSell it yourself
Take full control of how buyers see your home on Zillow by listing For Sale by Owner (FSBO).
List your homeWhat's special
Luxurious retreatBeautifully wooded groundsMultiple outdoor living spacesSpa-inspired bathHigh-end finishesGenerous counter spaceFully finished walkout basement
Zillow last checked:
Listing updated:
Listed by:
Alisha Fowler,
Seramur Properties, LLC 219-548-8800
Bought with:
Jason Utesch, RB14039867
Realty Executives Premier
Source: NIRA as distributed by MLS GRID,MLS#: 821504
Facts & features
Interior
Bedrooms & bathrooms
- Bedrooms: 4
- Bathrooms: 5
- Full bathrooms: 3
- 1/2 bathrooms: 2
Rooms
- Room types: Bonus Room, Primary Bedroom, Living Room, Loft, Laundry, Kitchen, Great Room, Dining Room, Bedroom 4, Bedroom 3, Bedroom 2
Primary bedroom
- Description: Glorious Main level Primary with Sitting Room and Spa like Bath
- Area: 287.1
- Dimensions: 16.5 x 17.4
Bedroom 2
- Description: Jack and Jill Bath
- Area: 192
- Dimensions: 12.0 x 16.0
Bedroom 3
- Area: 201.6
- Dimensions: 12.6 x 16.0
Bedroom 4
- Area: 352
- Dimensions: 16.0 x 22.0
Bonus room
- Area: 240
- Dimensions: 15.0 x 16.0
Dining room
- Area: 187.2
- Dimensions: 12.0 x 15.6
Great room
- Description: Floor to Ceiling WindowsFireplace
- Area: 312
- Dimensions: 20.0 x 15.6
Kitchen
- Description: Gourmet Kitchen
- Area: 210.54
- Dimensions: 12.1 x 17.4
Laundry
- Description: Main Level Laundry
- Area: 50
- Dimensions: 10.0 x 5.0
Living room
- Description: Floor to Ceiling Windows
- Area: 292.5
- Dimensions: 19.5 x 15.0
Loft
- Description: Great space for home office or additonal space for lounging
- Area: 266.8
- Dimensions: 11.6 x 23.0
Heating
- Forced Air
Appliances
- Included: Dishwasher, Water Softener Owned, Washer, Stainless Steel Appliance(s), Range Hood, Refrigerator, Gas Water Heater
- Laundry: Main Level
Features
- Double Vanity, Country Kitchen, Wet Bar, Vaulted Ceiling(s), Tray Ceiling(s), Recessed Lighting, Pantry, Kitchen Island, High Ceilings, Granite Counters
- Basement: Finished,Walk-Out Access,Storage Space,Full
- Number of fireplaces: 2
- Fireplace features: Basement, Family Room
Interior area
- Total structure area: 6,506
- Total interior livable area: 6,506 sqft
- Finished area above ground: 4,161
Property
Parking
- Total spaces: 3
- Parking features: Attached, Garage Faces Side, Driveway, Garage Door Opener
- Attached garage spaces: 3
- Has uncovered spaces: Yes
Features
- Levels: Two
- Patio & porch: Patio
- Exterior features: Fire Pit, Private Yard, Lighting
- Pool features: None
- Has view: Yes
- View description: Trees/Woods
Lot
- Size: 1.23 Acres
- Features: Back Yard, Wooded, Private
Details
- Parcel number: 640921102004000003
- Special conditions: None
Construction
Type & style
- Home type: SingleFamily
- Property subtype: Single Family Residence
Condition
- New construction: No
- Year built: 2004
Utilities & green energy
- Electric: 200+ Amp Service
- Sewer: Septic Tank
- Water: Well
- Utilities for property: Cable Connected, Natural Gas Connected, Electricity Connected
Community & HOA
Community
- Subdivision: Bridlewood Ph B
HOA
- Has HOA: Yes
- Amenities included: None
- HOA fee: $600 annually
- HOA name: Bridlewood
Location
- Region: Valparaiso
Financial & listing details
- Price per square foot: $140/sqft
- Tax assessed value: $883,700
- Annual tax amount: $7,711
- Date on market: 5/28/2025
- Listing agreement: Exclusive Right To Sell
- Listing terms: Cash,Conventional
Price history
| Date | Event | Price |
|---|---|---|
| 12/1/2025 | Sold | $910,000-6.7%$140/sqft |
Source:  NIRA as distributed by MLS GRID #821504 Report a problem NIRA as distributed by MLS GRID #821504 Report a problem | ||
| 10/26/2025 | Pending sale | $975,000$150/sqft |
Source: NIRA as distributed by MLS GRID #821504 Report a problem | ||
| 8/22/2025 | Price change | $975,000-2.5%$150/sqft |
Source: NIRA as distributed by MLS GRID #821504 Report a problem | ||
| 5/28/2025 | Listed for sale | $999,999+54.6%$154/sqft |
Source: NIRA as distributed by MLS GRID #821504 Report a problem | ||
| 6/2/2017 | Sold | $647,000-7.6%$99/sqft |
Source: NIRA as distributed by MLS GRID #404292 Report a problem | ||
| 5/1/2017 | Pending sale | $699,900$108/sqft |
Source: Berkshire Hathaway HomeService #404292 Report a problem | ||
| 11/4/2016 | Listed for sale | $699,900$108/sqft |
Source: Berkshire Hathaway HomeService #404292 Report a problem | ||
| 8/18/2016 | Listing removed | $699,900$108/sqft |
Source: Berkshire Hathaway HomeService #376665 Report a problem | ||
| 7/21/2015 | Price change | $699,900-3.5%$108/sqft |
Source: Berkshire Hathaway HomeService #376665 Report a problem | ||
| 7/18/2014 | Listed for sale | $725,000+706.5%$111/sqft |
Source: Century 21 Executive Realty #354679 Report a problem | ||
| 12/23/2003 | Sold | $89,900$14/sqft |
Source: NIRA as distributed by MLS GRID #94302 Report a problem | ||
Public tax history
| Year | Property taxes | Tax assessment |
|---|---|---|
| 2025 | $7,926 +2.8% | $883,700 +1.3% |
| 2024 | $7,711 +5.2% | $872,200 +5% |
| 2023 | $7,331 +11.2% | $830,500 +12.7% |
| 2022 | $6,596 -0.5% | $737,200 +19.5% |
| 2021 | $6,627 -4.2% | $616,800 +2.4% |
| 2020 | $6,915 -0.9% | $602,500 -1% |
| 2019 | $6,981 +1.8% | $608,800 +1.6% |
| 2018 | $6,855 | $599,500 -0.6% |
| 2017 | $6,855 +6.6% | $602,900 +0.9% |
| 2016 | $6,428 -8.5% | $597,400 +0.1% |
| 2014 | $7,026 +32.7% | $596,600 +6.8% |
| 2013 | $5,297 +4.2% | $558,700 -0.1% |
| 2012 | $5,085 +19.1% | $559,100 +8.4% |
| 2010 | $4,268 +16.7% | $515,900 |
| 2009 | $3,657 | $515,900 -6.6% |
| 2006 | -- | $552,300 +19.7% |
| 2005 | -- | $461,400 |
Find assessor info on the county website
Neighborhood: 46385
Nearby homes
- $765,2004 bd4 ba4.6k sqft293 Hunt Club Dr, Valparaiso, IN 46385Off Market
- $892,3005 bd4 ba5.3k sqft289 Hunt Club Dr, Valparaiso, IN 46385Off Market
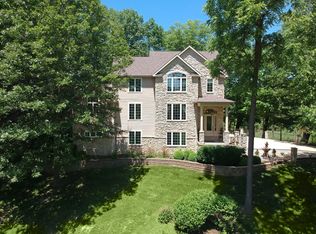
- $6,000-- bd-- ba-- sqftHunt Club Rd, Valparaiso, IN 46385Off Market
- $830,0004 bd4 ba3.6k sqft295 Hunt Club Dr, Valparaiso, IN 46385Sold

- $1,468,0005 bd8 ba9.6k sqft297 Hunt Club Dr, Valparaiso, IN 46385Sold
- $1,111,3004 bd4 ba5k sqft264 Hunt Club Dr, Valparaiso, IN 46385Off Market
- $941,7001.109 Acres259 Tall Timbers Ct, Valparaiso, IN 46385Off Market
- $68,3001.08 Acres266 Hunt Club Dr, Valparaiso, IN 46385Off Market
Nearby schools
GreatSchools rating
- 9/10Memorial Elementary SchoolGrades: K-5Distance: 2.5 mi
- 8/10Benjamin Franklin Middle SchoolGrades: 6-8Distance: 2.8 mi
- 10/10Valparaiso High SchoolGrades: 9-12Distance: 2.9 mi
Get a cash offer in 3 minutes
Find out how much your home could sell for in as little as 3 minutes with a no-obligation cash offer.
Estimated market value
$947,500
Get a cash offer in 3 minutes
Find out how much your home could sell for in as little as 3 minutes with a no-obligation cash offer.
Estimated market value
$947,500
- Indiana
- Porter County
- Valparaiso
- 46385
- 291 Hunt Club Dr
Nearby cities
Nearby neighborhoods
Nearby zip codes
Other Valparaiso Topics
