Skip main navigation
Off market
  • $551,100

    291 Ivy Wood Ln, Mountain City, TN 37683

    3beds
    1,900sqft
    SingleFamily
    Built in 2000
    0.9 Acres Lot
    $551,100 Zestimate®
    $290/sqft
    $1,662 Estimated rent

    Home value

    $551,100

    $524,000 - $579,000

    $1,662/mo

    Zestimate® history
    Loading
    Loading...

    Owner options

    List your home for rent

    $1,662/mo

    Rent Zestimate®

    Find your next renter with Zillow Rental Manager. Plus, with online applications, you can quickly screen prospective tenants – for free.

    Learn more

    $1,662/mo

    Rent Zestimate®

    Refinance and save

    $3,175/mo

    Est. payment

    Refinancing to a lower rate could help reduce your monthly payments and save thousands over the life of the loan.

    See today's rates

    $3,175/mo

    Est. payment

    Explore your selling options

    Work with a Zillow partner agent

    Leverage their expertise and Zillow's premium Showcase listings to get your home seen by more buyers.

    Get started

    List with your own agent

    Get your home in front of millions of buyers by listing it on Zillow.

    Learn how to do it

    Sell it yourself

    Take full control of how buyers see your home on Zillow by listing For Sale by Owner (FSBO).

    List your home

    What's special

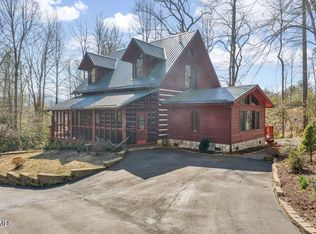
    RUSTIC YET GENTEEL IN PRESENTATION THIS HAND HEWN LOG HOME, NESTLED IN THE MOUNTAINS OF THE FORGE CREEK AREA IN NORTHEAST TENNESSEE OFFERS STYLE & COMFORT ALL WITH ONE LEVEL LIVING. SHOWCASING VARIATIONS OF APPOINTMENTS... THE HOME OFFERS A SPACIOUS MASTERBEDROOM WITH EN SUITE -TO THE MAIN-FEATURING A STONE SURROUND "JETTTED" TWO PERSON TUB WITH SIGNATURE STAINED GLASS WINDOW ART PIECE, SPACIOUS WALK IN CLOSET, EXTERIOR ACCESS TO A REAR WRAP AROUND DECK AREA, FIREPLACE & MANTEL FEATURE, ALL WITH A CATHEDRAL CEILING FOR AN OPEN AIR FEEL. BEDROOM TWO AND THREE, WITH SHARED FULL BATH ARE LOCATED OFF THE MAIN -TO THE RIGHT FOR PRIVACY, EASE OF ACCESS & ALSO HIGHLIGHT UNIQUE WINDOW PLACEMENTS... BRINGING THE OUTDOORS IN. VAULTED CEILINGS CONTINUED THERE DISPLAY THE WARM WOOD FINISHES. ARCHITECTURALLY PLACED WINDOWS ARE FASHIONED THROUGHOUT THE MAIN TO CREATE SPACIOUS YET DEFINED UNIQUE LIVING AREAS... INVITING NATURAL LIGHT. LARGE OPEN KITCHEN CONCEPT OFFERS UPGRADES WITH STAINLESS APPLIANCES, KITCHEN ISLAND WITH EAT IN AREA, WASHED LINEN FINISH ON CUSTOM CABINETRY & FRONT DOOR ACCESS TO THE MAIN COVERED ENTRANCE AREA. BUILT-INS, THERMOSTATICALLY CONTROLLED STONE FLOOR TO CEILING "GAS LOG" FIREPLACE WARM THE KEEPING ROOM & LEAD TO THE ADDED HEATED SUNROOM/BREAKFAST ROOM LANDSCAPED BY NATURE, ALSO WITH REAR DECK ACCESS. AGAIN ALL ON THE MAIN BOASTING ONE LEVEL LIVING. JOURNEY OUTDOORS TO FIND A CUSTOM LANDSCAPED SITTING AREA, PEBBLESTONE WALKING PATHS AROUND, AND THE BEAUTIFUL NATURAL LANDSCAPE OF THE TENNESSEE MOUNTAINS. SCENIC PAVED DRIVE LEADS TO RV PARKING & DRIVE UNDER TWO CAR GARAGE ALL WRAPPED IN LONG RANGE MOUNTAN VIEWS THAT LOOK TO THE FORGE. FULL BASEMENT WITH STORAGE, WORKSHOP AREA, AND ADDED GENERATOR WITH CONVERTER FOR EASE OF USE AND PEACE OF MIND. BEAUTIFULLY MAINTAINED THIS PROPERTY IS A SURE ILLUSTRATION OF LOG HOME LIVING AT BEST. ENJOY ALL FOUR SEASONS!! CALL TODAY AND BE THE FIRST TO VIEW 291 IVYWOOD LANE. BUYER/BUYER'S AGENT TO VERIFY ALL INFORMATION

    This property is not currently displayed as for sale or rent on Zillow. This may be different from what's on other websites or public sources.
    Facts & features

    Interior

    Bedrooms & bathrooms
    • Bedrooms: 3
    • Bathrooms: 2
    • Full bathrooms: 2
    Heating
    • Other
    Cooling
    • Central
    Features
    • Built Ins, Kitchen Island, Walk In Closet(s), Eat In Kitchen, Counters-Tile, Master BR on Main, Garage Door Opener(s), 2+ Person Tub, Storm Door(s), Whirlpool
    • Flooring: Hardwood
    • Basement: Unfinished
    • Has fireplace: Yes
    Interior area
    • Total interior livable area: 1,900 sqft

    Property

    Parking
    • Total spaces: 2
    • Parking features: Garage - Attached
    Features
    • Exterior features: Other
    Lot
    • Size: 0.9 Acres
    Details
    • Parcel number: 048MB01300000

    Construction

    Type & style
    • Home type: SingleFamily
    Materials
    • Foundation: Footing
    • Roof: Other
    Condition
    • Year built: 2000

    Community & HOA

    Location
    • Region: Mountain City

    Financial & listing details

    • Price per square foot: $290/sqft
    • Tax assessed value: $279,800
    • Annual tax amount: $1,546

    Price history

    DateEventPrice
    3/17/2026Listing removed$575,000$303/sqft
    Source: TVRMLS #9984682 Report a problem
    3/5/2026Price change$575,000-2.5%$303/sqft
    Source: TVRMLS #9984682 Report a problem
    12/5/2025Price change$589,900-0.9%$310/sqft
    Source: TVRMLS #9984682 Report a problem
    8/19/2025Listed for sale$595,000+80.3%$313/sqft
    Source: TVRMLS #9984682 Report a problem
    3/18/2019Sold$330,000-5.4%$174/sqft
    Source: TVRMLS #415489 Report a problem
    2/14/2019Pending sale$349,000$184/sqft
    Source: ACE REALTY #415489 Report a problem
    12/4/2018Listed for sale$349,000+0.7%$184/sqft
    Source: ACE REALTY #415489 Report a problem
    5/19/2015Listing removed$346,500$182/sqft
    Source: Owner Report a problem
    4/6/2014Price change$346,500-1%$182/sqft
    Source: Owner Report a problem
    3/5/2014Listed for sale$350,000$184/sqft
    Source: Owner Report a problem

    Public tax history

    YearProperty taxesTax assessment
    2025$1,546 $69,950
    2024$1,546 $69,950
    2023$1,546 +22.1%$69,950
    2022$1,266 $69,950
    2021-- $69,950 +21.1%
    2020$1,184 $57,750
    2019$1,184 $57,750
    2018$1,184 0%$57,750
    2017$1,184 $57,750
    2016$1,184 +13.3%$57,750
    2015$1,045 -11.8%$57,750 -11.8%
    2014$1,185 +0%$65,475 +0%
    2013$1,185 +2.3%$65,470
    2012$1,159 $65,470
    2011$1,159 $65,470 -14.3%
    2010-- $76,369 +16.6%
    2009$1,330 $65,519
    2008$1,330 $65,519
    2007$1,330 $65,519
    2006$1,330 -22.2%$65,519
    2005$1,710 +16.4%$65,519 +16.4%
    2004$1,469 +8.7%$56,272
    2002$1,351 $56,272
    2001-- $56,272 -75%
    2000-- $225,088
    Find assessor info on the county website

    Neighborhood: 37683

    Nearby schools

    GreatSchools rating
    Schools provided by the listing agent
    • Elementary: ROAN CREEK
    • Middle: JOHNSON CO
    • High: JOHNSON CO

    Source: The MLS. This data may not be complete. We recommend contacting the local school district to confirm school assignments for this home.

    Get pre-qualified for a loan
    At Zillow Home Loans, we can pre-qualify you in as little as 5 minutes with no impact to your credit score.

    An equal housing lender. NMLS #10287.
