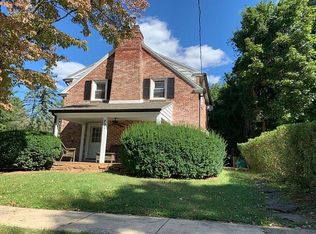
Welcome to 291 Jackson Ave, a beautifully renovated single-family detached brick home situated on a rare double lot on a quiet residential street in Lansdowne. This move-in-ready property combines modern upgrades, generous space, and an unbeatable location. This spacious 2-story home offers 3 bedrooms, 2 full bathrooms, and 1 half bath, along with a full basement for additional storage or future living space. Renovated in 2026, the home features a brand-new kitchen, fully updated bathrooms, a new HVAC system, freshly painted interior, and newly sanded flooring throughout — providing a fresh, modern feel from top to bottom. Outside, enjoy the charm of an open front porch and the luxury of a large yard made possible by the oversized double lot — perfect for entertaining, gardening, or outdoor activities. Parking is effortless with a 2-car garage and an extended driveway that accommodates up to four additional vehicles. Ideally located on a quiet street just steps from parks, playgrounds, schools, and public transportation, this home offers convenience for everyday living while maintaining a peaceful neighborhood setting. A rare opportunity to own a fully renovated home with exceptional space and location — schedule your private tour today!
For sale
$415,000
291 Jackson Ave, Lansdowne, PA 19050
3beds
1,604sqft
Single Family Residence
Built in 1950
4,792 Square Feet Lot
$408,000 Zestimate®
$259/sqft
$-- HOA
What's special
- 57 days
- 277
- 49
Zillow last checked:
Listing updated:
Listed by:
Mohammed Ullah 267-278-3238,
BHHS Fox&Roach-Newtown Square (610) 353-6200
Source: Bright MLS,MLS#: PADE2118910
Facts & features
Interior
Bedrooms & bathrooms
- Bedrooms: 3
- Bathrooms: 3
- Full bathrooms: 2
- 1/2 bathrooms: 1
Basement
- Area: 0
Heating
- Hot Water, Oil
Cooling
- Central Air, Electric
Appliances
- Included: Electric Water Heater
Features
- Basement: Full
- Number of fireplaces: 1
Interior area
- Total structure area: 1,604
- Total interior livable area: 1,604 sqft
- Finished area above ground: 1,604
- Finished area below ground: 0
Property
Parking
- Total spaces: 2
- Parking features: Oversized, Attached, Driveway
- Attached garage spaces: 2
- Has uncovered spaces: Yes
Accessibility
- Accessibility features: 2+ Access Exits
Features
- Levels: Two
- Stories: 2
- Pool features: None
Lot
- Size: 4,792 Square Feet
- Dimensions: 50.00 x 100.00
Details
- Additional structures: Above Grade, Below Grade
- Parcel number: 23000160200
- Zoning: RES
- Special conditions: Standard
Construction
Type & style
- Home type: SingleFamily
- Architectural style: Colonial
- Property subtype: Single Family Residence
Materials
- Brick
- Foundation: Stone
Condition
- New construction: No
- Year built: 1950
- Major remodel year: 2026
Utilities & green energy
- Sewer: Public Sewer
- Water: Public
Community & HOA
Community
- Subdivision: Lansdowne
HOA
- Has HOA: No
Location
- Region: Lansdowne
- Municipality: LANSDOWNE BORO
Financial & listing details
- Price per square foot: $259/sqft
- Tax assessed value: $157,400
- Annual tax amount: $6,931
- Date on market: 7/3/2026
- Listing agreement: Exclusive Agency
- Ownership: Fee Simple
Estimated market value
$408,000
$388,000 - $428,000
$2,388/mo
Price history
| Date | Event | Price |
|---|---|---|
| 8/19/2026 | Listed for sale | $415,000$259/sqft |
Source: | ||
| 8/12/2026 | Contingent | $415,000$259/sqft |
Source: | ||
| 7/3/2026 | Listed for sale | $415,000$259/sqft |
Source: | ||
| 6/4/2026 | Listing removed | $415,000+3.8%$259/sqft |
Source: | ||
| 6/1/2026 | Listed for sale | $399,900+207.9%$249/sqft |
Source: | ||
| 10/2/2001 | Sold | $129,900$81/sqft |
Source: Public Record Report a problem | ||
Public tax history
| Year | Property taxes | Tax assessment |
|---|---|---|
| 2026 | $7,047 +6.9% | $157,400 |
| 2025 | $6,595 +1.8% | $157,400 |
| 2024 | $6,481 +4.9% | $157,400 |
| 2023 | $6,178 +2% | $157,400 |
| 2022 | $6,057 -1% | $157,400 |
| 2021 | $6,118 +922.1% | $157,400 +43.6% |
| 2020 | $599 -91.5% | $109,600 |
| 2019 | $7,067 +1.7% | $109,600 |
| 2018 | $6,946 +1054.9% | $109,600 |
| 2017 | $601 | $109,600 |
| 2016 | $601 | $109,600 |
| 2015 | $601 | $109,600 |
| 2014 | $601 +2.8% | $109,600 |
| 2013 | $585 +2.8% | $109,600 |
| 2012 | $569 +0.3% | $109,600 |
| 2011 | $568 +2% | $109,600 |
| 2010 | $556 +7.5% | $109,600 |
| 2009 | $518 | $109,600 |
| 2008 | $518 +8.3% | $109,600 |
| 2007 | $478 | $109,600 |
| 2006 | $478 | $109,600 |
| 2005 | $478 -2% | $109,600 |
| 2004 | $488 +8.5% | $109,600 |
| 2003 | $449 +7.9% | $109,600 |
| 2002 | $416 | $109,600 |
| 2000 | $416 | $109,600 |
Find assessor info on the county website
Monthly payment
Est. payment
Payment breakdown
Explore the cost of this home by adjusting the details. Changes won't be saved.Climate risks
Neighborhood: 19050
Nearby schools
Schools provided by the listing agent
- District: William Penn
Source: Bright MLS. This data may not be complete. We recommend contacting the local school district to confirm school assignments for this home.