Tucked behind a private gated entrance with all-paved access, this one-of-one Toccoa Riverfront mini-farm offers an extraordinary blend of luxury mountain living, usable land, and unforgettable waterfront presence. Set along the rushing banks of the Toccoa River, the estate unfolds across gentle rolling acreage where level land leads effortlessly to the water's edge, creating a rare riverfront setting for entertaining, recreation, and relaxation. The sprawling chalet-style main residence is anchored by a dramatic wall of glass overlooking the river, filling the great room with natural light and breathtaking views. Designed for hosting on every scale, the home features seven bedrooms, a large office/study, expansive gathering spaces, and a gourmet chef's kitchen outfitted with premium appliances and designer finishes throughout. Curated furnishings and elevated dcor blend refined mountain architecture with warm, sophisticated comfort. The terrace level offers a massive rec room converted from the original three-car garage, creating additional space for gaming, entertaining, or multi-generational living. Complementing the main residence is a fully equipped guest apartment complete with its own kitchen, living room, two bedrooms, and shared bath — ideal for extended family or guests. A detached barn and storage building further enhance the property's mini-farm appeal while offering endless possibilities for hobbies, equipment, or recreational use. Located just minutes from Blue Ridge, this rare riverfront estate is the ultimate North Georgia mountain retreat.
Active
Price cut: $310K (6/16)
$2,290,000
291 Kyle Arp Rd, Blue Ridge, GA 30513
9beds
7,010sqft
Residential
Built in 2003
2.7 Acres Lot
$-- Zestimate®
$327/sqft
$-- HOA
What's special
Unforgettable waterfront presenceGentle rolling acreageUsable landSprawling chalet-style main residenceExpansive gathering spacesToccoa riverfront mini-farmSeven bedrooms
- 121 days
- 752
- 23
Zillow last checked:
Listing updated:
Listed by:
Logan Fitts 706-851-4486,
Mountain Sotheby's International Realty
Source: NGBOR,MLS#: 430614
Facts & features
Interior
Bedrooms & bathrooms
- Bedrooms: 9
- Bathrooms: 5
- Full bathrooms: 5
- Main level bedrooms: 2
Rooms
- Room types: Den, Living Room, Dining Room, Kitchen, Laundry, Bonus Room, Great Room, Sunroom, Loft, Media Room, See Remarks
Primary bedroom
- Level: Main
Heating
- Central, Electric
Cooling
- Central Air, Electric
Appliances
- Included: Refrigerator, Range, Microwave, Dishwasher, Washer, Dryer, See Remarks
- Laundry: Main Level, Laundry Closet, In Basement, Laundry Room
Features
- Pantry, Ceiling Fan(s), Wet Bar, Cathedral Ceiling(s), Sheetrock, Wood, Loft, Additional Dwelling Unit, See Remarks, Entrance Foyer, Eat-in Kitchen, High Speed Internet
- Flooring: Concrete, Wood, Carpet, Tile, Luxury Vinyl
- Windows: Wood Frames, Vinyl
- Basement: Finished,Full
- Number of fireplaces: 2
- Fireplace features: Gas Log, See Remarks
- Furnished: Yes
Interior area
- Total structure area: 7,010
- Total interior livable area: 7,010 sqft
Video & virtual tour
Property
Parking
- Total spaces: 5
- Parking features: Garage, Driveway, See Remarks, Asphalt
- Garage spaces: 5
- Has uncovered spaces: Yes
Features
- Levels: Three Or More
- Stories: 3
- Patio & porch: Front Porch, Deck, Covered, Patio
- Exterior features: Storage, Garden, Private Yard, Fire Pit, Garage Apartment, Dock, Outdoor Kitchen
- Has spa: Yes
- Spa features: Heated, Bath
- Fencing: Fenced Pasture,Fenced
- Has view: Yes
- View description: Year Round, River
- Has water view: Yes
- Water view: River
- Waterfront features: River Front
- Body of water: Toccoa,Toccoa
- Frontage type: River
Lot
- Size: 2.7 Acres
- Features: Mini-Farm, Farm
- Topography: Level,Flood Plain
Details
- Additional structures: Barn(s), Guest House, Additional Dwelling Unit
- Parcel number: 0046 00401
Construction
Type & style
- Home type: SingleFamily
- Architectural style: Ranch,Victorian,Cottage,Craftsman
- Property subtype: Residential
Materials
- Frame, Vinyl Siding, Stone, See Remarks
- Roof: Shingle
Condition
- Resale
- New construction: No
- Year built: 2003
Utilities & green energy
- Sewer: Septic Tank, See Remarks
- Water: Private, Well
- Utilities for property: Cable Available
Community & HOA
Community
- Features: Gated, River Access
Location
- Region: Blue Ridge
Financial & listing details
- Price per square foot: $327/sqft
- Tax assessed value: $1,689,999
- Annual tax amount: $6,133
- Date on market: 5/14/2026
- Road surface type: Paved
Estimated market value
Not available
Estimated sales range
Not available
Not available
Price history
| Date | Event | Price |
|---|---|---|
| 6/16/2026 | Price change | $2,290,000-11.9%$327/sqft |
Source:  GAMLS #10764703 Report a problem GAMLS #10764703 Report a problem | ||
| 5/14/2026 | Price change | $2,600,000+44.8%$371/sqft |
Source: NGBOR #430614 Report a problem | ||
| 5/13/2022 | Pending sale | $1,795,000+15.8%$256/sqft |
Source: GAMLS #8998437 Report a problem | ||
| 5/10/2022 | Sold | $1,550,000-13.6%$221/sqft |
Source:  FMLS GA #6896876 Report a problem FMLS GA #6896876 Report a problem | ||
| 3/16/2022 | Contingent | $1,795,000$256/sqft |
Source: GAMLS #8998437 Report a problem | ||
| 3/16/2022 | Listed for sale | $1,795,000$256/sqft |
Source: GAMLS #8998437 Report a problem | ||
| 3/16/2022 | Pending sale | $1,795,000$256/sqft |
Source: GAMLS #8998437 Report a problem | ||
| 10/4/2021 | Listed for sale | $1,795,000+28.3%$256/sqft |
Source: GAMLS #8998437 Report a problem | ||
| 3/16/2021 | Listing removed | -- |
Source: Owner Report a problem | ||
| 12/16/2020 | Price change | $1,399,000-0.1%$200/sqft |
Source: Owner Report a problem | ||
| 9/12/2020 | Listed for sale | $1,399,999+55.6%$200/sqft |
Source: Owner Report a problem | ||
| 4/27/2020 | Listing removed | $899,999$128/sqft |
Source: Owner Report a problem | ||
| 4/12/2020 | Listed for sale | $899,999-17.8%$128/sqft |
Source: Owner Report a problem | ||
| 12/1/2019 | Listing removed | $1,095,000$156/sqft |
Source: Harry Norman, REALTORS� #6069861 Report a problem | ||
| 9/9/2019 | Price change | $1,095,000+9.6%$156/sqft |
Source: Harry Norman, REALTORS� #6069861 Report a problem | ||
| 8/13/2019 | Price change | $999,000-9.2%$143/sqft |
Source: Harry Norman, REALTORS� #6069861 Report a problem | ||
| 7/2/2019 | Price change | $1,100,000-8.3%$157/sqft |
Source: Harry Norman, REALTORS� #6069861 Report a problem | ||
| 9/10/2018 | Listed for sale | $1,200,000+33.3%$171/sqft |
Source: Harry Norman, REALTORS #8449850 Report a problem | ||
| 6/10/2012 | Listing removed | $899,999$128/sqft |
Source: Coldwell Banker High Country Realty #211720 Report a problem | ||
| 3/9/2012 | Listed for sale | $899,999+56.5%$128/sqft |
Source: Coldwell Banker High Country Realty #211720 Report a problem | ||
| 10/4/2007 | Sold | $575,000$82/sqft |
Source: Public Record Report a problem | ||
Public tax history
| Year | Property taxes | Tax assessment |
|---|---|---|
| 2025 | $6,133 -1% | $676,000 |
| 2024 | $6,196 +11.8% | $676,000 +24.4% |
| 2023 | $5,540 +30.6% | $543,364 +30.6% |
| 2022 | $4,241 +10.9% | $416,047 +52.5% |
| 2021 | $3,826 -1.6% | $272,878 |
| 2020 | $3,889 -1.9% | $272,878 |
| 2019 | $3,965 +12.9% | $272,878 +18.7% |
| 2018 | $3,512 | $229,936 -1.3% |
| 2017 | $3,512 +27.5% | $233,037 +43.7% |
| 2016 | $2,754 | $162,148 -0.8% |
| 2015 | $2,754 -5.1% | $163,527 -26.6% |
| 2014 | $2,902 | $222,670 +1% |
| 2013 | -- | $220,536 |
| 2012 | -- | -- |
| 2011 | -- | -- |
| 2010 | -- | -- |
| 2009 | -- | -- |
Find assessor info on the county website
Monthly payment
Est. payment
Payment breakdown
Explore the cost of this home by adjusting the details. Changes won't be saved.Climate risks
Neighborhood: 30513
- $715,800-- bd3 ba2.7k sqft54 Riverview Dr, Blue Ridge, GA 30513Off Market
- $1,086,600-- bd4 ba3.3k sqft471 Riverview Cir, Blue Ridge, GA 30513Off Market
- $1,130,000-- bd3 ba2.8k sqft106 Riverview Dr, Blue Ridge, GA 30513Off Market
- $580,600-- bd2 ba1.1k sqft473 Riverview Cir, Blue Ridge, GA 30513Off Market
Similar homes
- $2,390,0008 bd7 ba6.5k sqft132 Oak Ridge Way, Morganton, GA 30560For Sale
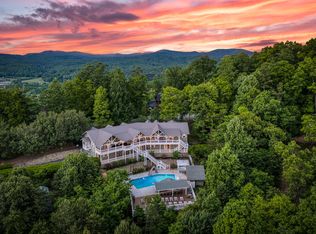 MLS ID #435840, Neil Doldo, HomeSmart. NGBOR
 - $2,450,0007 bd8 ba6.8k sqft384 Dean Rd, Mineral Bluff, GA 30559For Sale
 MLS ID #431533, Michael Holloway, Coldwell Banker High Country Realty - Blue Ridge. NGBOR
 - $1,199,0006 bd5 ba3.8k sqft270 Stone Ln, Blue Ridge, GA 30513For Sale
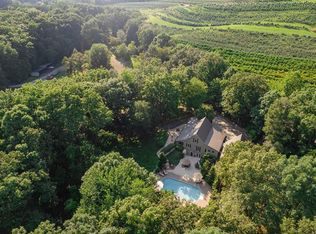 MLS ID #431067, Grant Fitts, Mountain Sotheby's International Realty. NGBOR
 - $2,499,0006 bd5 ba4.6k sqft440 Cochise Rd, Cherry Log, GA 30522For Sale
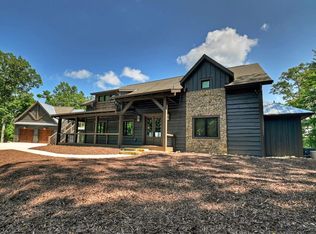 MLS ID #434941, Logan Fitts, Mountain Sotheby's International Realty. NGBOR
