Skip main navigation
Off market
  • $3,262,100

    291 La Questa Dr, Danville, CA 94526

    6beds
    4,400sqft
    SingleFamily
    Built in 2004
    0.6 Acres Lot
    $3,262,100 Zestimate®
    $741/sqft
    $7,650 Estimated rent

    Home value

    $3,262,100

    $3.00M - $3.52M

    $7,650/mo

    Zestimate® history
    Loading
    Loading...

    Owner options

    List your home for rent

    $7,650/mo

    Rent Zestimate®

    Find your next renter with Zillow Rental Manager. Plus, with online applications, you can quickly screen prospective tenants – for free.

    Learn more

    $7,650/mo

    Rent Zestimate®

    Refinance and save

    $20,869/mo

    Est. payment

    Refinancing to a lower rate could help reduce your monthly payments and save thousands over the life of the loan.

    See today's rates

    $20,869/mo

    Est. payment

    Explore your selling options

    Work with a Zillow partner agent

    Leverage their expertise and Zillow's premium Showcase listings to get your home seen by more buyers.

    Get started

    List with your own agent

    Get your home in front of millions of buyers by listing it on Zillow.

    Learn how to do it

    Sell it yourself

    Take full control of how buyers see your home on Zillow by listing For Sale by Owner (FSBO).

    List your home

    What's special

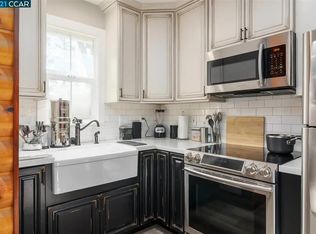
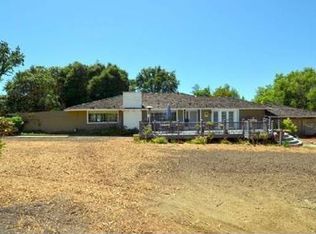
    Freshly updated, mostly single-level home in Danville's Rancho San Ramon Heights neighborhood leaves little to be desired, including an incoming-producing detached cottage and picturesque Las Trampas Ridge views. A .61-acre level lot is the beautiful setting for the more than 4,400 square feet of living space showcasing a fabulous open floor plan drenched in natural light with multiple French doors and sliders to access the inviting outdoor space. The impressive curb appeal begins with a circular paver driveway, manicured landscaping, and a tree-lined, side-accessed driveway to a three-car garage. Vaulted ceilings, decorative crown molding, hardwood floors, plantation shutters, recessed lighting, surround sound, and fresh interior paint are featured throughout the home that features a total of six bedrooms, and four and a half bathrooms including a one-bedroom, one-bathroom detached cottage with a full kitchen, living room and private deck. The cottage is currently being rented for $1,895 per month. The main home also features a formal dining room and a chef’s eat-in kitchen plus a fabulous bonus room, about 600 square feet of flexible space, where you can create the ultimate game room with a home theater and even dedicated work and learn-from-home areas. Celebrate California’s indoor/outdoor living and throw open the French doors to the expansive Ipe deck with built-in benches and the generous, ultra-private backyard featuring a sprawling lawn, mature shade trees, a hot tub, and multiple fruit trees. Entertain the possibilities with the addition of a pool, outdoor kitchen, cabana, and more on the level yard. The great room offers the opportunity to create multiple arrangements to fit any lifestyle, including a family room in front of the gas fireplace and a more formal living space with front-facing view windows. Stately columns define the formal dining room with a front-facing bay window, a decorative inlay border in the hardwood floor, a volume ceiling, and a wet bar with a granite countertop and wine refrigerator. The chef’s kitchen is beautifully appointed in naturally finished custom cherry cabinetry with some pullout shelves, glass-faced cabinetry in the casual dining nook, and decorative corbels. There are granite counters with a full granite backsplash and an oversized island/breakfast bar illuminated by a pair of contemporary fixtures. Appliances include a SubZero paneled refrigerator, a Gaggenau oven, Bosch microwave, a Wolf six-burner gas range, and a new Miele dishwasher. There is instant hot water and an air gap disposal at the double Kohler sink. The master suite also features a vaulted ceiling, new carpet, a gas fireplace with a marble surround and carved mantel, and French door access to the backyard deck. The master bath is beautifully designed with Carrera Blanco marble from the floor to the wainscot surrounding the freestanding bathtub with a nearby heated towel rack. The oversized shower features the same marble surround and dual rain showerheads. A dual sink vanity also features a marble countertop. The walk-through master closet, accessible from the bathroom and bedroom, features floor-to-ceiling custom shelving and built-ins to maximize storage. Two additional bedrooms in this wing have vaulted ceilings, front-facing windows with plantation shutters, and mirrored sliding closet doors. Two bedrooms in a private wing share a Jack and Jill bathroom with a dual sink vanity and marble finishes. Additional features include two new dual zoned Trane HVAC, two new French doors, exterior paint, multiple storage closets in the bonus room, indoor laundry, dedicated off-street parking for the cottage, and powder room with beadboard wainscot, a pedestal sink, and marble tile.

    This property is off market, which means it's not currently listed for sale or rent on Zillow. This may be different from what's available on other websites or public sources.

    Facts & features

    Interior

    Bedrooms & bathrooms
    • Bedrooms: 6
    • Bathrooms: 5
    • Full bathrooms: 4
    • 1/2 bathrooms: 1
    Cooling
    • Central
    Features
    • Has fireplace: No
    Interior area
    • Total interior livable area: 4,400 sqft

    Property

    Parking
    • Parking features: Garage - Attached
    Lot
    • Size: 0.6 Acres
    Details
    • Parcel number: 2161810029

    Construction

    Type & style
    • Home type: SingleFamily
    Condition
    • Year built: 2004

    Community & HOA

    Location
    • Region: Danville

    Financial & listing details

    • Price per square foot: $741/sqft
    • Tax assessed value: $2,808,039
    • Annual tax amount: $31,631

    Price history

    DateEventPrice
    3/5/2021Sold$2,500,000+4.2%$568/sqft
    Source: CCAR #40935761 Report a problem
    2/4/2021Pending sale$2,399,000$545/sqft
    Source: bridgeMLS/CCAR/Bay East AOR #40935761 Report a problem
    2/2/2021Listed for sale$2,399,000+41.5%$545/sqft
    Source: bridgeMLS/CCAR/Bay East AOR #40935761 Report a problem
    5/16/2008Listing removed$1,695,000$385/sqft
    Source: Number1Expert #310749 Report a problem
    5/6/2008Price change$1,695,000-3.1%$385/sqft
    Source: Number1Expert #310749 Report a problem
    3/9/2008Price change$1,749,000-2.6%$398/sqft
    Source: Number1Expert #310749 Report a problem
    11/7/2007Listed for sale$1,795,000+165.9%$408/sqft
    Source: Number1Expert #310749 Report a problem
    11/15/2002Sold$675,000$153/sqft
    Source: CCAR #11159757 Report a problem

    Public tax history

    YearProperty taxesTax assessment
    2025$31,631 -0.9%$2,808,039 +2%
    2024$31,919 +8.8%$2,752,980 +5.8%
    2023$29,328 +0.7%$2,601,000 +2%
    2022$29,112 +65.6%$2,550,000 +68.3%
    2021$17,585 +0.8%$1,514,851 +1%
    2020$17,438 +1.1%$1,499,319 +2%
    2019$17,242 +3.9%$1,469,922 +2%
    2018$16,601 +3.7%$1,441,101 +2%
    2017$16,001 +2.5%$1,412,845 +3.4%
    2016$15,611 +26.1%$1,366,000 +11.5%
    2015$12,385 $1,225,000 +15.5%
    2014$12,385 $1,061,000 +21.3%
    2013-- $874,500 -2.5%
    2012-- $896,500 -3.7%
    2011-- $931,000
    2010-- $931,000 -12.5%
    2009-- $1,064,500 -14.7%
    2008-- $1,248,351 +2%
    2007-- $1,223,875 +2%
    2006-- $1,199,879 +13.6%
    2005-- $1,056,353 +33.8%
    2004-- $789,544 +17%
    2003-- $675,000 +922.3%
    2002-- $66,030 +2%
    2001-- $64,736
    Find assessor info on the county website

    Neighborhood: 94526

    Nearby schools

    GreatSchools rating
    Get a cash offer in 3 minutes
    Find out how much your home could sell for in as little as 3 minutes with a no-obligation cash offer.
    Estimated market value
    $3,262,100
    Get a cash offer in 3 minutes
    Find out how much your home could sell for in as little as 3 minutes with a no-obligation cash offer.
    Estimated market value
    $3,262,100