Skip main navigation
Sold
  • $299,000

    291 Lakemoore St, Brownsburg, IN 46112

    3beds
    1,570sqft
    Residential, Single Family Residence
    Built in 2002
    8,712 Square Feet Lot
    $-- Zestimate®
    $190/sqft
    $2,134 Estimated rent

    Home value

    Not available

    Estimated sales range

    Not available

    $2,134/mo

    Zestimate® history
    Loading
    Loading...

    Owner options

    List your home for rent

    $2,134/mo

    Rent Zestimate®

    Find your next renter with Zillow Rental Manager. Plus, with online applications, you can quickly screen prospective tenants – for free.

    Learn more

    $2,134/mo

    Rent Zestimate®

    Refinance and save

    $2,134/mo

    Est. payment

    Refinancing to a lower rate could help reduce your monthly payments and save thousands over the life of the loan.

    See today's rates

    $2,134/mo

    Est. payment

    Explore your selling options

    Work with a Zillow partner agent

    Leverage their expertise and Zillow's premium Showcase listings to get your home seen by more buyers.

    Get started

    List with your own agent

    Get your home in front of millions of buyers by listing it on Zillow.

    Learn how to do it

    Sell it yourself

    Take full control of how buyers see your home on Zillow by listing For Sale by Owner (FSBO).

    List your home

    What's special

    Gas fireplaceGreat curb appealPrimary suiteDouble sinksFrench doorsVaulted ceilingsGarden tub
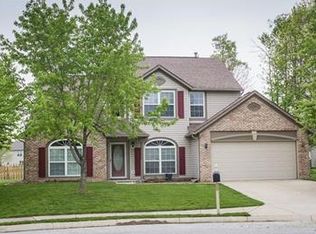
    Welcome to this beautiful move in ready ranch with a NEW ROOF nestled in the popular Austin Meadows neighborhood of Brownsburg, IN. This home offers 3 bedrooms and a sunroom, 2 full bathrooms and sits on a spacious corner lot, providing great curb appeal. Step inside to discover the living and formal dining room have vaulted ceilings, a gas fireplace and newer vinyl flooring flowing throughout the home. The bedroom to the left of the foyer has French doors. The kitchen is well-appointed with stainless steel appliances, ceramic tile flooring, and ample cabinetry for all your cooking needs. The washer and dryer are also included for added convenience. Relax in the primary suite, complete with double sinks, 2 large walk-in closet and garden tub. Enjoy the ease of a 2-car garage and the comfort of living in an established community close to shopping, dining, and top-rated schools. Don't miss the chance to call this your home-schedule your showing today!

    Zillow last checked:

    Listing updated:

    Listed by:

    Bianca Embry 317-671-4170,

    Polaris Realty Group

    Bought with:

    Bianca Embry

    Polaris Realty Group

    Source: MIBOR as distributed by MLS GRID,MLS#: 22091962MLS Logo

    Facts & features

    Interior

    Bedrooms & bathrooms
    • Bedrooms: 3
    • Bathrooms: 2
    • Full bathrooms: 2
    • Main level bathrooms: 2
    • Main level bedrooms: 3
    Primary bedroom
    • Level: Main
    • Area: 240 Square Feet
    • Dimensions: 15x16
    Bedroom 2
    • Level: Main
    • Area: 110 Square Feet
    • Dimensions: 11x10
    Bedroom 3
    • Level: Main
    • Area: 143 Square Feet
    • Dimensions: 13x11
    Dining room
    • Level: Main
    • Area: 182 Square Feet
    • Dimensions: 14x13
    Kitchen
    • Features: Tile-Ceramic
    • Level: Main
    • Area: 221 Square Feet
    • Dimensions: 17x13
    Laundry
    • Level: Main
    • Area: 35 Square Feet
    • Dimensions: 5x7
    Living room
    • Level: Main
    • Area: 255 Square Feet
    • Dimensions: 17x15
    Sun room
    • Level: Main
    • Area: 121 Square Feet
    • Dimensions: 11x11
    Heating
    • Forced Air, Natural Gas
    Cooling
    • Central Air
    Appliances
    • Included: Dishwasher, Dryer, Disposal, Gas Water Heater, Exhaust Fan, Electric Oven, Refrigerator, Washer
    • Laundry: Main Level
    Features
    • Attic Access, Cathedral Ceiling(s), Eat-in Kitchen, Wired for Data, Walk-In Closet(s)
    • Windows: Wood Work Painted
    • Has basement: No
    • Attic: Access Only
    • Number of fireplaces: 1
    • Fireplace features: Gas Log
    Interior area
    • Total structure area: 1,570
    • Total interior livable area: 1,570 sqft

    Property

    Parking
    • Total spaces: 2
    • Parking features: Attached
    • Attached garage spaces: 2
    Features
    • Levels: One
    • Stories: 1
    • Has view: Yes
    • View description: Pond
    • Water view: Pond
    Lot
    • Size: 8,712 Square Feet
    • Features: Corner Lot, Cul-De-Sac, Sidewalks
    Details
    • Parcel number: 320711478003000016
    • Special conditions: None
    • Horse amenities: None

    Construction

    Type & style
    • Home type: SingleFamily
    • Architectural style: Ranch
    • Property subtype: Residential, Single Family Residence
    Materials
    • Vinyl With Brick
    • Foundation: Slab
    Condition
    • New construction: No
    • Year built: 2002

    Utilities & green energy

    • Water: Public
    • Utilities for property: Electricity Connected

    Community & HOA

    Community
    • Subdivision: Austin Meadows
    HOA
    • Has HOA: Yes
    • Amenities included: Insurance, Maintenance
    • Services included: Association Home Owners, Insurance, Maintenance
    • HOA fee: $300 annually
    • HOA phone: 317-251-9393
    Location
    • Region: Brownsburg

    Financial & listing details

    • Price per square foot: $190/sqft
    • Tax assessed value: $270,000
    • Annual tax amount: $2,438
    • Date on market: 3/30/2026
    • Cumulative days on market: 8 days
    • Electric utility on property: Yes

    Price history

    DateEventPrice
    4/30/2026Sold$299,000$190/sqft
    Source: MIBOR as distributed by MLS GRID #22091962 Report a problem
    4/7/2026Pending sale$299,000$190/sqft
    Source: MIBOR as distributed by MLS GRID #22091962 Report a problem
    3/30/2026Listed for sale$299,000$190/sqft
    Source: MIBOR as distributed by MLS GRID #22091962 Report a problem
    10/30/2025Listing removed$299,000$190/sqft
    Source: MIBOR as distributed by MLS GRID #22047487 Report a problem
    10/1/2025Price change$299,000+1.4%$190/sqft
    Source: MIBOR as distributed by MLS GRID #22047487 Report a problem
    6/27/2025Listed for sale$295,000+96.7%$188/sqft
    Source: MIBOR as distributed by MLS GRID #22047487 Report a problem
    8/21/2017Sold$150,000+29.3%$96/sqft
    Source: MIBOR as distributed by MLS GRID #21492237 Report a problem
    4/28/2005Sold$116,000$74/sqft
    Source: MIBOR as distributed by MLS GRID #2516352 Report a problem

    Public tax history

    YearProperty taxesTax assessment
    2025$2,437 +9.9%$270,000 +10.8%
    2024$2,218 +4.1%$243,700 +9.9%
    2023$2,131 +15.8%$221,800 +4.1%
    2022$1,841 +5.4%$213,100 +15.8%
    2021$1,746 +7.2%$184,100 +5.4%
    2020$1,628 +5.5%$174,600 +7.2%
    2019$1,543 +7.2%$162,800 +5.5%
    2018$1,440 -48.6%$154,300 +7.2%
    2017$2,802 +2.2%$144,000 +2.8%
    2016$2,742 +5%$140,100 +7.3%
    2014$2,612 +3.2%$130,600 +3.2%
    2013$2,530 +103.2%$126,500 +1.6%
    2011$1,245 -3%$124,500 -3%
    2010$1,283 $128,300
    2009$1,283 -8%$128,300 +3.6%
    2007$1,394 -32.2%$123,790 -3.5%
    2006$2,057 $128,300
    2005-- $128,300
    Find assessor info on the county website

    Neighborhood: 46112

    Nearby schools

    GreatSchools rating
    Get pre-qualified for a loan
    At Zillow Home Loans, we can pre-qualify you in as little as 5 minutes with no impact to your credit score.

    An equal housing lender. NMLS #10287.