Skip main navigation
Off market
  • $1,080,500

    291 Langford Ln, Blairsville, GA 30512

    4beds
    4,594sqft
    SingleFamily
    Built in 2015
    2.99 Acres Lot
    $1,080,500 Zestimate®
    $235/sqft
    $3,825 Estimated rent

    Home value

    $1,080,500

    $951,000 - $1.22M

    $3,825/mo

    Zestimate® history
    Loading
    Loading...

    Owner options

    List your home for rent

    $3,825/mo

    Rent Zestimate®

    Find your next renter with Zillow Rental Manager. Plus, with online applications, you can quickly screen prospective tenants – for free.

    Learn more

    $3,825/mo

    Rent Zestimate®

    Refinance and save

    $6,245/mo

    Est. payment

    Refinancing to a lower rate could help reduce your monthly payments and save thousands over the life of the loan.

    See today's rates

    $6,245/mo

    Est. payment

    Explore your selling options

    Work with a Zillow partner agent

    Leverage their expertise and Zillow's premium Showcase listings to get your home seen by more buyers.

    Get started

    List with your own agent

    Get your home in front of millions of buyers by listing it on Zillow.

    Learn how to do it

    Sell it yourself

    Take full control of how buyers see your home on Zillow by listing For Sale by Owner (FSBO).

    List your home

    What's special

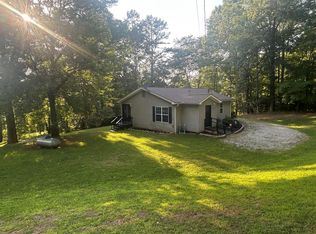
    Exquisite Mountain Estate with Exceptional Attention to Detail. A Luxurious Kevin Green Custom Built Home with Multiple Living Areas. The wooded grounds have End of Road Privacy and are backed against almost 1700 acres of US National Forest. Immaculately maintained, this expansive home allows plenty of room to entertain family and friends or simply relax and enjoy the numerous comforts of home, from the picturesque Screened Porch to any of the three Fireplace areas. Gourmet Kitchen has impressive over-sized refrigerator, solid surface counter tops and high end stainless appliances. Sleep soundly in the enviable master suite boasting tray ceilings, extra large soaking tub and impressive shower. Current Office/Study could be a second bedroom on the Main Level. The terrace level has plenty of room for recreation and play space along with 2 finished rooms for sleeping, working out or hobbies. There is also an amazing canning/storage pantry and a Cedar Closet. The heated and framed unfinished space has expansive storage and a poured concrete vented Safe Room. And if that's not enough there is an additional 1600 sq. ft. Guest House. Handicap Accessible 2/2 with screened porch and large living/kitchen area, situated over a 3 Car Garage. There is RV Parking on poured concrete with 30 and 50 AMP hookups. Numerous parking spaces for all the vehicles and toys. Generator, Tankless Hot Water Heater, Water Filtration System, Alarm System covering home, driveway and glass breakage. Two Gas Log Fireplaces and One Pellet Stove. Public water and separate septic systems for each dwelling. The current Pantry area off the kitchen is plumbed for a wet bar. Call to arrange your tour of this Magnificent Estate convenient to all the benefits of MOUNTAIN LIFE including Wineries/Vineyards, Hiking, Boating, Horseback Riding, Breweries, Boating and Trout Fishing and SO MUCH MORE!

    This property is not currently displayed as for sale or rent on Zillow. This may be different from what's on other websites or public sources.

    Facts & features

    Interior

    Bedrooms & bathrooms
    • Bedrooms: 4
    • Bathrooms: 3
    • Full bathrooms: 2
    • 1/2 bathrooms: 1
    • Main level bathrooms: 2
    • Main level bedrooms: 2
    Heating
    • Forced air, Heat pump, Electric, Gas, Propane / Butane
    Cooling
    • Central
    Appliances
    • Included: Dishwasher, Dryer, Garbage disposal, Microwave, Refrigerator, Trash compactor, Washer
    • Laundry: Mud Room, Laundry Room, In Kitchen, Upper Level
    Features
    • Double Vanity, Sauna, Walk-In Closet(s), Vaulted Ceiling(s), High Ceilings, Gas Logs, Separate Shower, Garden Tub, Bookcases, Cable TV Connections, Foyer - 2 Story, Entrance Foyer, Hardwood Floors, Tile Bath, Tile Floors, Whirlpool Bath, Tray Ceiling(s), Cable In Street
    • Flooring: Tile, Hardwood
    • Doors: Storm Door(s)
    • Basement: Partially finished
    • Has fireplace: Yes
    • Fireplace features: Family Room, Living Room, Masonry, Basement, Gas Starter
    Interior area
    • Structure area source: Owner/Seller
    • Total interior livable area: 4,594 sqft
    • Finished area below ground: 1688

    Property

    Parking
    • Total spaces: 3
    • Parking features: Carport, Garage - Detached
    • Details: Detached, Kitchen Level Entry, 3 Car Or More, RV/Boat Parking, Auto Garage Door
    Features
    • Patio & porch: Deck/Patio, Porch, Screened
    • Exterior features: Cement / Concrete
    • Spa features: Bath
    Lot
    • Size: 2.99 Acres
    • Features: Wooded, Private Backyard, Seasonal View
    Details
    • Additional structures: Workshop, Kennel/Dog Run
    • Parcel number: 021015X
    • Other equipment: Satellite Dish, Generator

    Construction

    Type & style
    • Home type: SingleFamily
    • Architectural style: Traditional
    Materials
    • Stone
    • Foundation: Masonry
    • Roof: Asphalt
    Condition
    • Year built: 2015

    Utilities & green energy

    • Sewer: Septic Tank
    • Water: Public Water
    Green energy
    • Energy efficient items: Programmable Thermostat, Storm Doors, Double Pane/Thermo, Insulation-ceiling, Insulation-floor, Water Heater-gas, Tankless Water Heater

    Community & HOA

    Community
    • Security: Alarm - Burglar, Alarm - Smoke/Fire, Carbon Monoxide Detector(s)
    HOA
    • Amenities included: Underground Utilities
    Location
    • Region: Blairsville

    Financial & listing details

    • Price per square foot: $235/sqft
    • Tax assessed value: $1,182,260
    • Annual tax amount: $4,947

    Price history

    DateEventPrice
    7/12/2021Listing removed$1,375,000$299/sqft
    Source: GAMLS #8912003 Report a problem
    4/13/2021Price change$1,375,000-1.7%$299/sqft
    Source: GAMLS #8912003 Report a problem
    1/13/2021Listed for sale$1,399,000+5496%$305/sqft
    Source: GAMLS #8912003 Report a problem
    2/13/2015Sold$25,000$5/sqft
    Source: Public Record Report a problem

    Public tax history

    YearProperty taxesTax assessment
    2025$4,947 +8.5%$472,904 +17.4%
    2024$4,560 -3%$402,952 +0.7%
    2023$4,700 -6.1%$400,000 +5.8%
    2022$5,005 +4.4%$377,960 +23.4%
    2021$4,795 -0.9%$306,240 +12.4%
    2020$4,839 $272,460
    2019$4,839 -5.1%$272,460 -6.8%
    2018$5,098 $292,199
    2017$5,098 $292,199
    2016$5,098 -0.1%$292,199 +303%
    2015$5,100 +296.9%$72,505 +0%
    2013$1,285 $72,504
    2012-- --
    2011-- --
    2010-- --
    2009-- --
    Find assessor info on the county website

    Neighborhood: 30512

    Nearby schools

    GreatSchools rating
    Schools provided by the listing agent
    • Elementary: Union County Primary/Elementar
    • Middle: Union County
    • High: Union County

    Source: The MLS. This data may not be complete. We recommend contacting the local school district to confirm school assignments for this home.

    Get a cash offer in 3 minutes
    Find out how much your home could sell for in as little as 3 minutes with a no-obligation cash offer.
    Estimated market value
    $1,080,500
    Get a cash offer in 3 minutes
    Find out how much your home could sell for in as little as 3 minutes with a no-obligation cash offer.
    Estimated market value
    $1,080,500