This home is the definition of move-in ready. Meticulously maintained and better-than-new, this one-level, Low Country-style home features a split floor plan and is located in one of Effingham County’s most sought-after areas.
Priced to sell with a competitive price per square foot, this rare find boasts an open-concept living room, kitchen, and dining area that is perfect for entertaining. The oversized primary suite offers ample space for large furniture and includes an impressive walk-in closet. The laundry room is conveniently located off the kitchen, and three guest bedrooms provide flexibility for a growing family, a home office, or hosting guests. Outside, the private backyard is ready to become your perfect oasis.
Located just minutes from downtown Springfield and Old Town Rincon, this home offers exceptional space, style, and value.
For sale
Price cut: $2K (9/13)
$322,000
291 Lillian Street, Rincon, GA 31326
4beds
1,812sqft
Single Family Residence
Built in 2023
6,970 Square Feet Lot
$-- Zestimate®
$178/sqft
$53/mo HOA
What's special
One-level low country-style homePrivate backyardSplit floor planImpressive walk-in closetOversized primary suite
- 49 days
- 114
- 12
Zillow last checked:
Listing updated:
Listed by:
Herlinda Rojas 912-800-1239,
Seaport Real Estate Group,
Jeremy Wine 740-249-3394,
Seaport Real Estate Group
Source: Hive MLS,MLS#: SA361654 Originating MLS: Savannah Multi-List Corporation
Originating MLS: Savannah Multi-List CorporationFacts & features
Interior
Bedrooms & bathrooms
- Bedrooms: 4
- Bathrooms: 2
- Full bathrooms: 2
Heating
- Central, Electric
Cooling
- Central Air, Electric
Appliances
- Included: Dishwasher, Disposal, Gas Water Heater, Microwave, Oven, Range, Refrigerator
- Laundry: Washer Hookup, Dryer Hookup, Laundry Room
Features
- Breakfast Bar, Ceiling Fan(s), Double Vanity, Kitchen Island, Main Level Primary, Pantry, Pull Down Attic Stairs, Split Bedrooms
- Attic: Pull Down Stairs
- Common walls with other units/homes: No Common Walls
Interior area
- Total interior livable area: 1,812 sqft
Property
Parking
- Total spaces: 4
- Parking features: Attached
- Garage spaces: 2
- Carport spaces: 2
- Covered spaces: 4
Features
- Stories: 1
- Patio & porch: Patio
Lot
- Size: 6,970 Square Feet
- Features: City Lot, Garden
Details
- Parcel number: 0445D00000100000
- Zoning description: Single Family
- Special conditions: Standard
Construction
Type & style
- Home type: SingleFamily
- Architectural style: Ranch,Traditional
- Property subtype: Single Family Residence
Materials
- Foundation: Slab
- Roof: Composition
Condition
- Year built: 2023
Utilities & green energy
- Sewer: Public Sewer
- Water: Public
- Utilities for property: Cable Available, Underground Utilities
Community & HOA
Community
- Features: Street Lights, Sidewalks, Walk to School
- Subdivision: Rain Dance Ph 3
HOA
- Has HOA: Yes
- HOA fee: $630 annually
- HOA name: Sentry Management
- HOA phone: 912-330-8937
Location
- Region: Rincon
Financial & listing details
- Price per square foot: $178/sqft
- Tax assessed value: $302,518
- Annual tax amount: $467
- Date on market: 7/31/2026
- Cumulative days on market: 49 days
- Listing agreement: Exclusive Right To Sell
- Listing terms: Cash,Conventional,FHA,VA Loan
- Inclusions: Alarm-Smoke/Fire, Ceiling Fans, Refrigerator
- Ownership type: Homeowner/Owner
- Road surface type: Asphalt
Estimated market value
Not available
Estimated sales range
Not available
Not available
Price history
| Date | Event | Price |
|---|---|---|
| 9/13/2026 | Price change | $322,000-0.6%$178/sqft |
Source:  Hive MLS #SA361654 Report a problem Hive MLS #SA361654 Report a problem | ||
| 8/18/2026 | Price change | $324,000-0.3%$179/sqft |
Source: Hive MLS #SA361654 Report a problem | ||
| 7/31/2026 | Listed for sale | $325,000+11.9%$179/sqft |
Source: Hive MLS #SA361654 Report a problem | ||
| 9/29/2023 | Listing removed | -- |
Source:  Hive MLS #287476 Report a problem Hive MLS #287476 Report a problem | ||
| 5/8/2023 | Pending sale | $290,453$160/sqft |
Source: Hive MLS #287476 Report a problem | ||
| 5/8/2023 | Contingent | $290,453$160/sqft |
Source: Hive MLS #287476 Report a problem | ||
| 5/4/2023 | Listed for sale | $290,453$160/sqft |
Source: Hive MLS #287476 Report a problem | ||
| 5/1/2023 | Listing removed | -- |
Source:  Lennar Homes Report a problem Lennar Homes Report a problem | ||
| 4/17/2023 | Price change | $290,453+0.3%$160/sqft |
Source: Lennar Homes Report a problem | ||
| 4/1/2023 | Price change | $289,453+0.3%$160/sqft |
Source: Lennar Homes Report a problem | ||
| 3/26/2023 | Price change | $288,453+0.3%$159/sqft |
Source: Lennar Homes Report a problem | ||
| 3/23/2023 | Listed for sale | $287,453$159/sqft |
Source: Lennar Homes Report a problem | ||
Public tax history
| Year | Property taxes | Tax assessment |
|---|---|---|
| 2025 | $526 +12.5% | $121,007 -0.8% |
| 2024 | $467 -39.5% | $122,016 +319.6% |
| 2023 | $772 | $29,080 |
Find assessor info on the county website
Monthly payment
Est. payment
Payment breakdown
Explore the cost of this home by adjusting the details. Changes won't be saved.Climate risks
Neighborhood: 31326
Similar homes
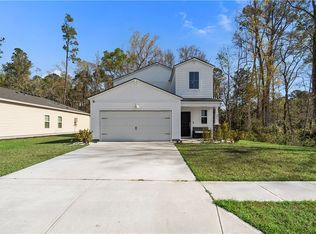
- $322,5004 bd2 ba1.8k sqft133 Franklins Walk, Rincon, GA 31326For Sale
 MLS ID #SA361772, Elaine Ceccacci, LPT Realty LLC. Hive MLS
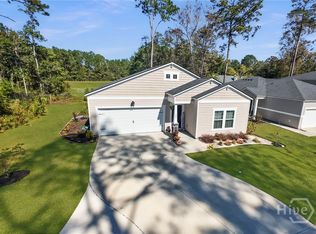
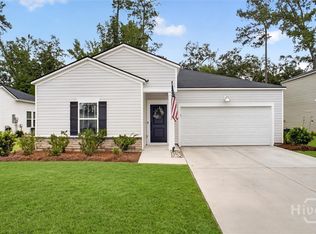
 - $310,0003 bd2 ba1.5k sqft313 Lillian Street, Rincon, GA 31326For Sale
 MLS ID #SA363451, Abram Taylor, Realty One Group Inclusion. Hive MLS
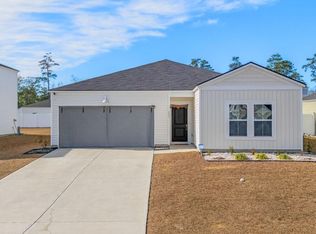
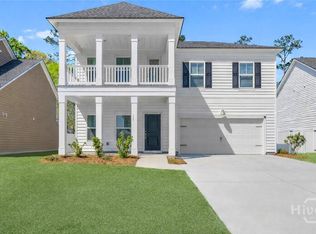
 - $389,9005 bd4 ba2.5k sqft245 Lillian Street, Rincon, GA 31326For Sale
 MLS ID #SA351976, Trisha M. Cook, Compass Georgia, LLC. Hive MLS
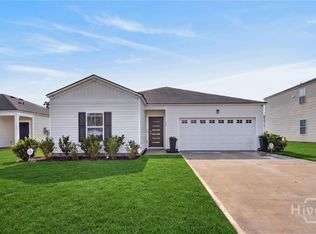
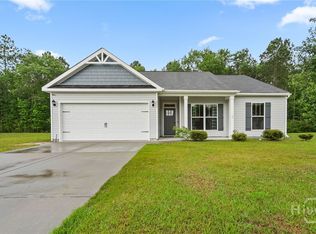
 - $270,0003 bd2 ba1.6k sqft211 Crosswinds Drive, Rincon, GA 31326For Sale
 MLS ID #SA355319, Melissa Stanford, Next Move Real Estate LLC. Hive MLS
 - $325,0003 bd2 ba1.8k sqft110 Katie Drive, Rincon, GA 31326For SaleMLS ID #SA347390, Bernard Cole, Robin Lance Realty. Hive MLS
- $325,0004 bd2 ba1.8k sqft124 Teal Drive, Springfield, GA 31329For SaleMLS ID #SA356990, Christine Estridge, Coldwell Banker Access Realty. Hive MLS
- $329,8804 bd3 ba2.1k sqft139 Fraser Lane, Rincon, GA 31326New ConstructionHive MLS
- $435,0004 bd3 ba1.9k sqft1492 Fort Howard Road, Rincon, GA 31326For SaleMLS ID #SA358103, Katie Deskins, Coldwell Banker Access Realty. Hive MLS
- $291,0003 bd2 ba1.6k sqft162 Hayden Place, Rincon, GA 31326For SaleMLS ID #SA340737, Trudi Dockstader, Legacy Realty & Investment Man. Hive MLS
- $280,0003 bd2 ba1.1k sqft107 Reese Way, Rincon, GA 31326For SaleMLS ID #SA360789, Heather Murphy, Keller Williams Coastal Area P. Hive MLS
- $335,9003 bd2 ba1.2k sqftBRINSON G, Rincon, GA 31326New ConstructionMLS ID #SA347582, Sarah L. McCoy, RE/MAX Accent. Hive MLS
- $335,0004 bd3 ba2.2k sqft204 Steeple Run, Clyo, GA 31303For SaleMLS ID #SA362068, Demaris Moncrief, Coast & Country RE Experts. Hive MLS
- $314,9004 bd2 ba1.5k sqft43 Farrington Circle, Guyton, GA 31312For SaleMLS ID #SA362078, David T. Mesaros, Keller Williams Coastal Area P. Hive MLS
- $273,5003 bd2 ba1.2k sqft137 Blackwater Way, Springfield, GA 31329For SaleMLS ID #SA353681, Tomeca McPherson, Howard Hanna Allen Tate Real E. Hive MLS
- $339,0004 bd2 ba2.1k sqft340 Winchester Drive, Pooler, GA 31322For SaleMLS ID #SA364313, Macgregor S. Bailey, Giftwood Real Estate LLC. Hive MLS
- $314,9004 bd2 ba1.7k sqft123 Tobago Circle, Guyton, GA 31312For SaleMLS ID #SA363760, Ashley Johnson, eXp Realty LLC. Hive MLS
- $410,0004 bd3 ba2.2k sqft117 Big Cypress Court, Rincon, GA 31326For SaleMLS ID #SA358408, Kati Ann Wright, Realty One Group Inclusion. Hive MLS
- $310,0003 bd2 ba1.5k sqft10 Hasty Point Road, Port Wentworth, GA 31407For SaleMLS ID #SA364088, Julie Brawn, Daniel Ravenel SIR. Hive MLS
- $329,9004 bd4 ba1.8k sqft22 Godley Park Way, Savannah, GA 31407For SaleMLS ID #SA362386, Alicja Patel, eXp Realty LLC. Hive MLS
- $325,0003 bd2 ba1.5k sqft105 Savanna Drive, Pooler, GA 31322For SaleMLS ID #SA364074, Katherine Mayville Morse, LPT Realty LLC. Hive MLS
