Seller is offering a $5,000 closing cost incentive with an acceptable offer, giving buyers added flexibility from day one. From the moment you step inside 291 Logans Drive, you'll feel right at home in this beautifully renovated 5-bedroom, 3-bath home offering approximately 2,200 square feet of thoughtfully designed living space, perfectly situated on a quiet cul-de-sac.You'll immediately notice the light-filled, open-concept layout that creates the ideal setting for both relaxing and entertaining. The heart of the home is a beautifully updated kitchen with brand-new cabinetry, sleek quartz countertops, a stylish tiled backsplash, and a full suite of stainless steel appliances. Whether you're hosting friends or enjoying a quiet night in, this space was made to bring people together.Throughout the home, you'll find fresh paint, durable LVP flooring, modern lighting, and upgraded fixtures that create a clean, cohesive, and truly move-in ready feel. Each bathroom has been beautifully updated with designer finishes, while the primary suite offers a spa-like retreat, complete with a freestanding soaking tub and a glass-enclosed shower.Downstairs, the fully finished basement expands your living space with two generously sized bedrooms, a full bathroom, and a spacious den perfect for guests, a home office, or multi-generational living.Step outside and enjoy two levels of outdoor living, featuring an upper deck ideal for entertaining and a lower patio for additional space to relax and unwind. The flat, level backyard provides endless possibilities for play, pets, or future additions.In addition to its beautiful interior, the home also features an oversized two-car garage, offering ample space for parking, storage, or even a workshop setup.With major updates already taken care of including a new roof, newer windows, a new HVAC system, plumbing improvements, and a septic inspection on file this home offers peace of mind along with style and space.
Closed
$320,000
291 Logans Dr SE, Milledgeville, GA 31061
5beds
2,298sqft
Single Family Residence
Built in 2006
0.8 Acres Lot
$320,100 Zestimate®
$139/sqft
$2,369 Estimated rent
Home value
$320,100
Estimated sales range
Not available
$2,369/mo
Zestimate® history
Owner options
List your home for rent
$2,369/mo
Rent Zestimate®
Find your next renter with Zillow Rental Manager. Plus, with online applications, you can quickly screen prospective tenants – for free.
$2,369/mo
Rent Zestimate®
Refinance and save
$1,936/mo
Est. payment
Refinancing to a lower rate could help reduce your monthly payments and save thousands over the life of the loan.
$1,936/mo
Est. payment
Explore your selling options
Work with a Zillow partner agent
Leverage their expertise and Zillow's premium Showcase listings to get your home seen by more buyers.
Get startedList with your own agent
Get your home in front of millions of buyers by listing it on Zillow.
Learn how to do itSell it yourself
Take full control of how buyers see your home on Zillow by listing For Sale by Owner (FSBO).
List your homeWhat's special
Modern lightingNew roofBeautifully updated kitchenFlat level backyardLight-filled open-concept layoutQuiet cul-de-sacGlass-enclosed shower
Zillow last checked:
Listing updated:
Listed by:
Camellia Hurt 478-251-1910,
Southern Classic Realtors
Bought with:
Misty Wiggins, 210845
Southern Classic Realtors
Source: GAMLS,MLS#: 10720199
Facts & features
Interior
Bedrooms & bathrooms
- Bedrooms: 5
- Bathrooms: 3
- Full bathrooms: 3
Rooms
- Room types: Den, Family Room, Foyer, Laundry
Heating
- Central
Cooling
- Central Air
Appliances
- Included: Microwave, Oven/Range (Combo), Refrigerator
- Laundry: In Hall
Features
- Double Vanity, Separate Shower, Soaking Tub, Tile Bath, Walk-In Closet(s)
- Flooring: Other
- Basement: Finished
- Number of fireplaces: 1
Interior area
- Total structure area: 2,298
- Total interior livable area: 2,298 sqft
- Finished area above ground: 1,366
- Finished area below ground: 932
Property
Parking
- Parking features: Garage, Garage Door Opener
- Has garage: Yes
Features
- Levels: Multi/Split
Lot
- Size: 0.8 Acres
- Features: Level
Details
- Parcel number: 093A 070
Construction
Type & style
- Home type: SingleFamily
- Architectural style: Traditional
- Property subtype: Single Family Residence
Materials
- Vinyl Siding
- Roof: Composition
Condition
- Resale
- New construction: No
- Year built: 2006
Utilities & green energy
- Sewer: Public Sewer
- Water: Public
- Utilities for property: Cable Available, Electricity Available, High Speed Internet, Phone Available, Sewer Connected, Water Available
Community & HOA
Community
- Features: None
- Subdivision: Logans Bluff
HOA
- Has HOA: No
- Services included: None
Location
- Region: Milledgeville
Financial & listing details
- Price per square foot: $139/sqft
- Tax assessed value: $181,930
- Annual tax amount: $1,631
- Date on market: 3/27/2026
- Cumulative days on market: 84 days
- Listing agreement: Exclusive Right To Sell
- Electric utility on property: Yes
Price history
| Date | Event | Price |
|---|---|---|
| 6/20/2026 | Sold | $320,000-1.5%$139/sqft |
Source:  GAMLS #10720199 Report a problem GAMLS #10720199 Report a problem | ||
| 6/20/2026 | Pending sale | $324,999$141/sqft |
Source: GAMLS #10720199 Report a problem | ||
| 4/24/2026 | Price change | $324,999-3%$141/sqft |
Source: GAMLS #10720199 Report a problem | ||
| 3/28/2026 | Listed for sale | $334,999+166%$146/sqft |
Source: GAMLS #10720199 Report a problem | ||
| 12/22/2025 | Sold | $125,927-3.1%$55/sqft |
Source: Public Record Report a problem | ||
| 7/24/2006 | Sold | $130,000$57/sqft |
Source: Public Record Report a problem | ||
Public tax history
| Year | Property taxes | Tax assessment |
|---|---|---|
| 2025 | $1,395 -2.6% | $72,772 |
| 2024 | $1,432 +102.4% | $72,772 +30.5% |
| 2023 | $708 -38.6% | $55,752 -1% |
| 2022 | $1,154 | $56,308 +43.5% |
| 2021 | -- | $39,240 |
| 2020 | -- | $39,240 |
| 2019 | $746 +0% | $39,240 |
| 2018 | $746 -4.2% | $39,240 -13.6% |
| 2017 | $778 +60.2% | $45,440 +62.1% |
| 2016 | $485 | $28,040 |
| 2015 | $485 -0.5% | $28,040 |
| 2014 | $488 | $28,040 |
| 2013 | -- | -- |
| 2012 | -- | -- |
| 2011 | -- | -- |
| 2010 | -- | -- |
Find assessor info on the county website
Neighborhood: 31061
Nearby homes
- $247,800-- bd2 ba1.5k sqft281 Logans Dr SE, Milledgeville, GA 31061Off Market
- $241,3003 bd2 ba2.4k sqft301 Logans Dr SE, Milledgeville, GA 31061Off Market
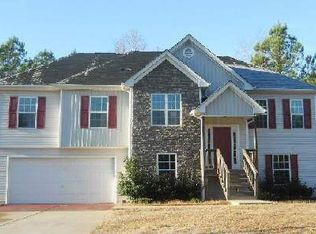
- $227,6003 bd2 ba2.3k sqft271 Logans Dr SE, Milledgeville, GA 31061Off Market
- $185,1003 bd2 ba1.5k sqft300 Logans Dr SE, Milledgeville, GA 31061Sold

- $227,700-- bd2 ba1.5k sqft101 Ayden Cir SE, Milledgeville, GA 31061Off Market
- $249,4003 bd2 ba1.5k sqft100 Ayden Cir SE, Milledgeville, GA 31061Off Market
- $202,6003 bd2 ba1.8k sqft320 Logans Dr SE, Milledgeville, GA 31061Off Market
- $241,4003 bd2 ba1.5k sqft261 Logans Dr SE, Milledgeville, GA 31061Off Market
Nearby schools
GreatSchools rating
- 4/10Midway Hills AcademyGrades: 3-5Distance: 4.5 mi
- 5/10Oak Hill Middle SchoolGrades: 6-8Distance: 6.5 mi
- 2/10Baldwin High SchoolGrades: 9-12Distance: 5.9 mi


Get pre-qualified for a loan
At Zillow Home Loans, we can pre-qualify you in as little as 5 minutes with no impact to your credit score.An equal housing lender. NMLS #10287.
Sell for more on Zillow
Get a Zillow Showcase℠ listing at no additional cost and you could sell for .
$320,100
2% more
+$6,402
With Zillow Showcase(estimated)
$326,502
- Georgia
- Baldwin County
- Milledgeville
- 31061
- 291 Logans Dr SE
Nearby cities
Nearby zip codes
Other Milledgeville Topics
