Skip main navigation
Sold for $355,000
  • $355,000

    291 Longleaf Drive, West End, NC 27376

    3beds
    2,164sqft
    Single Family Residence
    Built in 1989
    0.67 Acres Lot
    $406,200 Zestimate®
    $164/sqft
    $2,168 Estimated rent

    Home value

    $406,200

    $386,000 - $431,000

    $2,168/mo

    Zestimate® history
    Loading
    Loading...

    Owner options

    List your home for rent

    $2,168/mo

    Rent Zestimate®

    Find your next renter with Zillow Rental Manager. Plus, with online applications, you can quickly screen prospective tenants – for free.

    Learn more

    $2,168/mo

    Rent Zestimate®

    Refinance and save

    $2,069/mo

    Est. payment

    Refinancing to a lower rate could help reduce your monthly payments and save thousands over the life of the loan.

    See today's rates

    $2,069/mo

    Est. payment

    Explore your selling options

    Work with a Zillow partner agent

    Leverage their expertise and Zillow's premium Showcase listings to get your home seen by more buyers.

    Get started

    List with your own agent

    Get your home in front of millions of buyers by listing it on Zillow.

    Learn how to do it

    Sell it yourself

    Take full control of how buyers see your home on Zillow by listing For Sale by Owner (FSBO).

    List your home

    What's special

    Small fenced areaCarolina roomBack deck
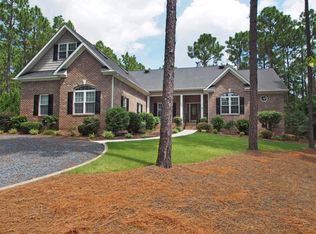
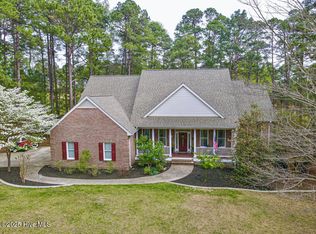
    Neat as a pin and ready for your vision! Well maintained 1980's home in 7Lakes West. 3 bedrooms, 2 baths with a Carolina room and back deck. Small fenced area in the back yard perfect for your little fur babies. Come take a look!

    Zillow last checked:

    Listing updated:

    Listed by:

    Casey Barbera 910-639-4266,

    Berkshire Hathaway HS SP/Pinehurst Realty Group/SP

    Bought with:

    Amanda Bullock, 246554

    Coldwell Banker Advantage-Southern Pines

    Source: Hive MLS,MLS#: 100390748MLS LogoOriginating MLS: Mid Carolina Regional MLS

    Facts & features

    Interior

    Bedrooms & bathrooms
    • Bedrooms: 3
    • Bathrooms: 2
    • Full bathrooms: 2
    Rooms
    • Room types: Other, Living Room, Dining Room, Kitchen, Breakfast Nook, Master Bedroom, Bathroom 1, Bedroom 2, Bedroom 3, Bathroom 2, Sunroom, Laundry
    Primary bedroom
    • Level: Main
    • Dimensions: 14.9 x 17.42
    Bedroom 2
    • Level: Main
    • Dimensions: 14.58 x 14.17
    Bedroom 3
    • Level: Main
    • Dimensions: 16.25 x 11.9
    Bathroom 1
    • Level: Main
    • Dimensions: 8.58 x 10.25
    Bathroom 2
    • Level: Main
    • Dimensions: 10.33 x 4.83
    Breakfast nook
    • Level: Main
    • Dimensions: 10.58 x 8.25
    Dining room
    • Level: Main
    • Dimensions: 12.75 x 10.9
    Kitchen
    • Level: Main
    • Dimensions: 12.42 x 9.33
    Laundry
    • Level: Main
    • Dimensions: 8.5 x 8.58
    Living room
    • Level: Main
    • Dimensions: 19.08 x 20.33
    Other
    • Description: Foyer
    • Level: Main
    • Dimensions: 23.17 x 7.75
    Sunroom
    • Level: Main
    • Dimensions: 13.83 x 12.75
    Heating
    • Fireplace(s), Forced Air, Heat Pump, Electric
    Cooling
    • Central Air, Heat Pump
    Appliances
    • Included: Electric Oven, Refrigerator, Dryer
    • Laundry: Washer Hookup, In Kitchen, Laundry Room
    Features
    • Master Downstairs, Walk-in Closet(s), Entrance Foyer, Solid Surface, Ceiling Fan(s), Walk-in Shower, Blinds/Shades, Gas Log, Walk-In Closet(s)
    • Flooring: Carpet, Tile, Vinyl
    • Basement: None
    • Has fireplace: Yes
    • Fireplace features: Gas Log
    Interior area
    • Total structure area: 2,164
    • Total interior livable area: 2,164 sqft

    Property

    Parking
    • Total spaces: 2
    • Parking features: Circular Driveway
    • Details: Circle Drive
    Features
    • Levels: One
    • Stories: 1
    • Patio & porch: Patio
    • Pool features: None
    • Fencing: Split Rail,Wood
    • Waterfront features: None
    Lot
    • Size: 0.67 Acres
    • Dimensions: 138 x 259.31 x 94 x 249.9
    • Features: Interior Lot
    Details
    • Parcel number: 00021459
    • Zoning: GC-SL
    • Special conditions: Standard

    Construction

    Type & style
    • Home type: SingleFamily
    • Property subtype: Single Family Residence
    Materials
    • Wood Siding
    • Foundation: Brick/Mortar
    • Roof: Composition
    Condition
    • New construction: No
    • Year built: 1989
    Details
    • Warranty included: Yes

    Utilities & green energy

    • Sewer: Septic Tank
    • Water: Public
    • Utilities for property: Water Available
    Green energy
    • Green verification: None

    Community & HOA

    Community
    • Security: Smoke Detector(s)
    • Subdivision: Seven Lakes West
    HOA
    • Has HOA: Yes
    • Amenities included: Clubhouse, Pool, Gated, Management, Master Insure, Pickleball, Playground, Security, Tennis Court(s)
    • HOA fee: $1,826 monthly
    • HOA name: CAS, Inc.
    • HOA phone: 910-673-5314
    Location
    • Region: West End

    Financial & listing details

    • Price per square foot: $164/sqft
    • Tax assessed value: $293,270
    • Annual tax amount: $1,353
    • Date on market: 10/5/2025
    • Cumulative days on market: 12 days
    • Listing agreement: Exclusive Right To Sell
    • Listing terms: Cash,Conventional,FHA,VA Loan
    • Road surface type: Paved

    Price history

    DateEventPrice
    7/31/2023Sold$355,000$164/sqft
    Source: Hive MLS #100390748 Report a problem
    7/1/2023Pending sale$355,000$164/sqft
    Source: Hive MLS #100390748 Report a problem
    6/21/2023Listed for sale$355,000$164/sqft
    Source: Hive MLS #100390748 Report a problem

    Public tax history

    YearProperty taxesTax assessment
    2024$1,428 -4.4%$328,270
    2023$1,494 +10.4%$328,270 +17.2%
    2022$1,353 -3.8%$280,020 +30.4%
    2021$1,407 +1.6%$214,780
    2020$1,385 $214,780
    2019$1,385 $214,780 -3.1%
    2018$1,385 +7.7%$221,760
    2017$1,286 $221,760
    2015$1,286 +2.7%$221,760 -3%
    2014$1,253 -1%$228,540
    2013$1,266 $228,540
    2012-- $228,540
    2011-- $228,540
    2010-- $228,540
    2009-- $228,540
    2008-- $228,540
    2007-- $228,540 +20.7%
    2005-- $189,350
    2004-- $189,350
    2003-- $189,350
    2002-- $189,350
    Find assessor info on the county website

    Neighborhood: Seven Lakes

    Nearby schools

    GreatSchools rating
    Get a cash offer in 3 minutes
    Find out how much your home could sell for in as little as 3 minutes with a no-obligation cash offer.
    Estimated market value
    $406,200
    Get a cash offer in 3 minutes
    Find out how much your home could sell for in as little as 3 minutes with a no-obligation cash offer.
    Estimated market value
    $406,200