Skip main navigation
Closed
  • $780,000

    291 Macalester St, Saint Paul, MN 55105

    4beds
    2,245sqft
    Single Family
    Built in 1915
    6,926.04 Square Feet Lot
    $-- Zestimate®
    $347/sqft
    $3,181 Estimated rent

    Home value

    Not available

    Estimated sales range

    Not available

    $3,181/mo

    Zestimate® history
    Loading
    Loading...

    Owner options

    List your home for rent

    $3,181/mo

    Rent Zestimate®

    Find your next renter with Zillow Rental Manager. Plus, with online applications, you can quickly screen prospective tenants – for free.

    Learn more

    $3,181/mo

    Rent Zestimate®

    Refinance and save

    $5,016/mo

    Est. payment

    Refinancing to a lower rate could help reduce your monthly payments and save thousands over the life of the loan.

    See today's rates

    $5,016/mo

    Est. payment

    Explore your selling options

    Work with a Zillow partner agent

    Leverage their expertise and Zillow's premium Showcase listings to get your home seen by more buyers.

    Get started

    List with your own agent

    Get your home in front of millions of buyers by listing it on Zillow.

    Learn how to do it

    Sell it yourself

    Take full control of how buyers see your home on Zillow by listing For Sale by Owner (FSBO).

    List your home

    What's special

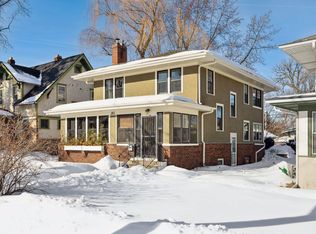
    Welcome to this exceptional Craftsman-style two-story home nestled in the heart of St. Paul’s highly sought-after Macalester-Groveland neighborhood. Situated on a picturesque, tree-lined block, this beautifully updated 4-bedroom, 3-bath residence blends timeless character with modern comfort and thoughtful design. Set proudly above the street behind a charming picket fence, the home showcases exquisite original craftsmanship, including natural woodwork, leaded-glass windows, built-in bookcases, and elegant arched doorways. A sunny east-facing front porch welcomes you into the spacious living room, which flows seamlessly into the formal dining room featuring a handsome built-in buffet—perfect for entertaining and everyday living. The heart of the home is the custom-designed chef’s kitchen, offering quartersawn oak cabinetry, granite countertops, classic subway tile, hardwood floors, stainless steel appliances, and abundant workspace. The kitchen opens to a light-filled family room with a cozy fireplace and views of the expansive backyard. Step outside to enjoy the large paver patio, level yard, and a rare oversized 3-car garage featuring 11foot ceilings and a versatile storage loft. Upstairs, you'll find three generously sized bedrooms, an updated full bath, and an extraordinary primary suite complete with vaulted ceilings, walls of windows, a walk-in closet, and a private ensuite bath. The unfinished lower level offers excellent future expansion potential, complete with an egress window and ample space to create additional living areas, a home office, fitness room, or guest suite. Meticulously maintained and rich in character, this special home offers an outstanding opportunity to enjoy one of St. Paul's most beloved neighborhoods, just moments from parks, shops, restaurants, and everything Macalester-Groveland has to offer.

    Zillow last checked:

    Listing updated:

    Listed by:

    Robert E Kessler 612-386-6148,

    Coldwell Banker Realty - Lakes,

    Jose A Kosar 952-237-8201

    Bought with:

    Robert E Kessler

    Coldwell Banker Realty - Lakes

    Jose A Kosar

    Source: NorthstarMLS as distributed by MLS GRID,MLS#: 7057509MLS Logo

    Facts & features

    Interior

    Bedrooms & bathrooms
    • Bedrooms: 4
    • Bathrooms: 3
    • Full bathrooms: 2
    • 1/2 bathrooms: 1
    Bedroom
    • Level: Upper
    • Area: 240 Square Feet
    • Dimensions: 16x15
    Bedroom 2
    • Level: Upper
    • Area: 156 Square Feet
    • Dimensions: 13x12
    Bedroom 3
    • Level: Upper
    • Area: 143 Square Feet
    • Dimensions: 13x11
    Bedroom 4
    • Level: Upper
    • Area: 120 Square Feet
    • Dimensions: 12x10
    Dining room
    • Level: Main
    • Area: 168 Square Feet
    • Dimensions: 14x12
    Family room
    • Level: Main
    • Area: 238 Square Feet
    • Dimensions: 17x14
    Kitchen
    • Level: Main
    • Area: 238 Square Feet
    • Dimensions: 17x14
    Living room
    • Level: Main
    • Area: 299 Square Feet
    • Dimensions: 23x13
    Patio
    • Level: Main
    • Area: 345 Square Feet
    • Dimensions: 23x15
    Sun room
    • Level: Main
    • Area: 99 Square Feet
    • Dimensions: 11x09
    Heating
    • Boiler
    Cooling
    • Ductless Mini-Split
    Appliances
    • Included: Dishwasher, Disposal, Dryer, Exhaust Fan, Gas Water Heater, Microwave, Range, Refrigerator, Stainless Steel Appliance(s), Washer
    • Laundry: In Basement
    Features
    • Basement: Egress Window(s)
    • Number of fireplaces: 1
    • Fireplace features: Family Room, Gas
    Interior area
    • Total structure area: 3,450
    • Total interior livable area: 2,245 sqft
    • Finished area above ground: 2,245
    • Finished area below ground: 0

    Property

    Parking
    • Total spaces: 3
    • Parking features: Detached Garage, Concrete, Garage, Garage Door Opener, Heated Garage
    • Garage spaces: 3
    • Has uncovered spaces: Yes
    • Details: Garage Dimensions (31x21), Garage Door Height (8)
    Accessibility
    • Accessibility features: None
    Features
    • Levels: Two
    • Stories: 2
    • Patio & porch: Patio
    • Pool features: None
    • Fencing: Partial,Wood
    Lot
    • Size: 6,926 sqft
    • Dimensions: 58 x 120
    • Features: Tree Coverage - Light
    Details
    • Foundation area: 1205
    • Parcel number: 092823110054
    • Zoning description: Residential-Single Family

    Construction

    Type & style
    • Home type: SingleFamily
    • Property subtype: Single Family
    Materials
    • Block
    • Roof: Age Over 8 Years
    Condition
    • New construction: No
    • Year built: 1915

    Utilities & green energy

    • Electric: Circuit Breakers
    • Gas: Natural Gas
    • Sewer: City Sewer/Connected
    • Water: City Water/Connected

    Community & neighborhood

    Location
    • Region: Saint Paul
    • Subdivision: Macalester Villas

    HOA & financial

    HOA
    • Has HOA: No

    Price history

    DateEventPrice
    7/10/2026Sold$780,000$347/sqft
    Source: NorthstarMLS as distributed by MLS GRID #7057509 Report a problem
    7/6/2026Pending sale$780,000+78.1%$347/sqft
    Source: NorthstarMLS as distributed by MLS GRID #7057509 Report a problem
    6/30/2005Sold$438,000+472.5%$195/sqft
    Source: Agent Provided Report a problem
    7/1/1983Sold$76,500$34/sqft
    Source: Agent Provided Report a problem

    Public tax history

    YearProperty taxesTax assessment
    2025$11,180 +13%$691,000 +7.4%
    2024$9,898 +0.2%$643,100 +3.8%
    2023$9,880 +7.9%$619,600 +2.7%
    2022$9,160 +3.7%$603,600 +8.6%
    2021$8,830 +2.3%$555,700
    2020$8,633 +16.2%$555,700 +8.7%
    2019$7,429 $511,200
    2018$7,429 +842.8%$511,200 +12.4%
    2017$788 $455,000
    2016$788 -88.7%--
    2015$6,944 +4.3%$418,700
    2014$6,660 -1%--
    2013$6,724 +8.3%--
    2012$6,208 +12.9%--
    2011$5,500 --
    2010-- --
    2009$5,006 +14.7%--
    2008$4,366 +18.3%--
    2007$3,690 +22.4%--
    2006$3,014 +22.8%--
    2005$2,454 +11.1%--
    2004$2,208 +12.2%--
    2003$1,968 +17.7%--
    2002$1,672 -13.5%--
    2001$1,932 +28.4%--
    2000$1,504 --

    Find assessor info on the county website

    Neighborhood: Macalester-Groveland

    Nearby schools

    GreatSchools rating
    Get pre-qualified for a loan
    At Zillow Home Loans, we can pre-qualify you in as little as 5 minutes with no impact to your credit score.

    An equal housing lender. NMLS #10287.