VRP-Owner will consider all offers between $350,000–$400,000 or more on this beautifully maintained brick ranch tucked into one of Williamsville's most coveted neighborhoods. Step inside to a grand entryway featuring elegant marble floors and an oversized entry closet that sets the tone immediately. The flexible floor plan offers 2 bedrooms plus a generously sized front room that can easily serve as a third bedroom, formal dining room, or additional living space — the choice is yours. At the heart of the home is a large eat-in kitchen with so much cabinet space it genuinely has to be seen to be believed. Stunning new quartz countertops, a fresh tile backsplash, and brand new 2025 appliances make this kitchen as beautiful as it is functional. The living room centers around a brand new gas fireplace, creating warmth and ambiance year-round. Beat the summer heat with a split unit in the bedroom and a whole-house fan that keeps every room comfortable without breaking the bank. The showstopping three-season room overlooks a private, serene backyard — your personal retreat for morning coffee or weekend entertaining. First-floor laundry and a large mudroom keep daily life running smoothly, while 1.5 bathrooms round out the main level nicely. Major updates give you true peace of mind: new electric panel, new hot water tank, and a routinely serviced boiler. The full dry basement is ready to be transformed into whatever your vision calls for — rec room, home gym, additional living space — the potential is wide open. From the classic brick exterior to the lush landscaped grounds complete with a brand new shed, every inch of this property has been cared for with intention. The oversized 2.5-car attached garage adds even more storage and functionality to an already impressive package. Close to every Williamsville amenity you could want. Showings begin immediately. Open house Wednesday 5/27 5pm-7pm. Offers will be reviewed on Tuesday 6/2/26 at 10 am.
Closed
$406,011
291 Macarthur Dr, Williamsville, NY 14221
2beds
1,887sqft
Single Family Residence
Built in 1967
9,583 Square Feet Lot
$406,900 Zestimate®
$215/sqft
$2,926 Estimated rent
Home value
$406,900
$387,000 - $427,000
$2,926/mo
Zestimate® history
Owner options
List your home for rent
$2,926/mo
Rent Zestimate®
Find your next renter with Zillow Rental Manager. Plus, with online applications, you can quickly screen prospective tenants – for free.
$2,926/mo
Rent Zestimate®
Refinance and save
$2,814/mo
Est. payment
Refinancing to a lower rate could help reduce your monthly payments and save thousands over the life of the loan.
$2,814/mo
Est. payment
Explore your selling options
Work with a Zillow partner agent
Leverage their expertise and Zillow's premium Showcase listings to get your home seen by more buyers.
Get startedList with your own agent
Get your home in front of millions of buyers by listing it on Zillow.
Learn how to do itSell it yourself
Take full control of how buyers see your home on Zillow by listing For Sale by Owner (FSBO).
List your homeWhat's special
Classic brick exteriorBeautifully maintained brick ranchFirst-floor laundryBrand new shedFlexible floor planWhole-house fanOversized entry closet
Zillow last checked:
Listing updated:
Listed by:
Joseph A Trifilo 716-553-3939,
HUNT Real Estate ERA
Bought with:
Enas L Latif, 10301216105
HUNT Real Estate ERA
Source: NYSAMLSs,MLS#: B1684658 Originating MLS: Buffalo
Originating MLS: BuffaloFacts & features
Interior
Bedrooms & bathrooms
- Bedrooms: 2
- Bathrooms: 2
- Full bathrooms: 1
- 1/2 bathrooms: 1
- Main level bathrooms: 2
- Main level bedrooms: 2
Bedroom 1
- Level: First
- Dimensions: 14.00 x 14.00
Bedroom 2
- Level: First
- Dimensions: 13.00 x 12.00
Family room
- Level: First
- Dimensions: 20.00 x 15.00
Foyer
- Level: First
- Dimensions: 16.00 x 8.00
Kitchen
- Level: First
- Dimensions: 15.00 x 15.00
Laundry
- Level: First
- Dimensions: 7.00 x 6.00
Living room
- Level: First
- Dimensions: 15.00 x 20.00
Other
- Level: First
- Dimensions: 12.00 x 20.00
Heating
- Ductless, Gas, Baseboard
Cooling
- Ductless, Attic Fan, Window Unit(s), Wall Unit(s)
Appliances
- Included: Dryer, Dishwasher, Electric Oven, Electric Range, Disposal, Gas Water Heater, Microwave, Refrigerator
- Laundry: Accessible Utilities or Laundry
Features
- Ceiling Fan(s), Separate/Formal Dining Room, Entrance Foyer, Eat-in Kitchen, Sliding Glass Door(s), Bedroom on Main Level, Programmable Thermostat
- Flooring: Carpet, Ceramic Tile, Varies
- Doors: Sliding Doors
- Basement: Full,Sump Pump
- Number of fireplaces: 1
Interior area
- Total structure area: 1,887
- Total interior livable area: 1,887 sqft
Property
Parking
- Total spaces: 2.5
- Parking features: Attached, Garage, Water Available
- Attached garage spaces: 2.5
Accessibility
- Accessibility features: Accessible Bedroom
Features
- Levels: One
- Stories: 1
- Patio & porch: Covered, Patio, Porch
- Exterior features: Concrete Driveway, Fence, Patio
- Fencing: Partial
Lot
- Size: 9,583 Square Feet
- Dimensions: 75 x 125
- Features: Rectangular, Rectangular Lot, Residential Lot
Details
- Additional structures: Shed(s), Storage
- Parcel number: 1422890691000002005000
- Special conditions: Standard
Construction
Type & style
- Home type: SingleFamily
- Architectural style: Ranch
- Property subtype: Single Family Residence
Materials
- Brick, Vinyl Siding, Copper Plumbing
- Foundation: Poured
- Roof: Asphalt
Condition
- Resale
- Year built: 1967
Utilities & green energy
- Electric: Circuit Breakers
- Sewer: Connected
- Water: Connected, Public
- Utilities for property: Electricity Connected, Sewer Connected, Water Connected
Community & HOA
Community
- Security: Security System Leased
Location
- Region: Williamsville
Financial & listing details
- Price per square foot: $215/sqft
- Tax assessed value: $335,000
- Annual tax amount: $7,099
- Date on market: 5/26/2026
- Cumulative days on market: 8 days
- Listing terms: Cash,Conventional,FHA,VA Loan
Price history
| Date | Event | Price |
|---|---|---|
| 7/23/2026 | Sold | $406,011+16%$215/sqft |
Source:  NYSAMLSs #B1684658 Report a problem NYSAMLSs #B1684658 Report a problem | ||
| 6/3/2026 | Pending sale | $350,000$185/sqft |
Source: NYSAMLSs #B1684658 Report a problem | ||
| 5/26/2026 | Listed for sale | $350,000$185/sqft |
Source: NYSAMLSs #B1684658 Report a problem | ||
Public tax history
| Year | Property taxes | Tax assessment |
|---|---|---|
| 2025 | -- | $335,000 |
| 2024 | -- | $335,000 +76.3% |
| 2023 | -- | $190,000 |
| 2022 | -- | $190,000 |
| 2021 | -- | $190,000 |
| 2020 | -- | $190,000 |
| 2019 | -- | $190,000 |
| 2018 | -- | $190,000 |
| 2017 | $4,917 +122.7% | $190,000 +11.8% |
| 2016 | $2,208 | $170,000 |
| 2015 | -- | $170,000 |
| 2014 | -- | $170,000 +6.3% |
| 2013 | -- | $160,000 |
| 2012 | -- | $160,000 |
| 2011 | -- | $160,000 |
| 2010 | -- | $160,000 |
| 2009 | -- | $160,000 +6% |
| 2008 | -- | $151,000 |
| 2007 | -- | $151,000 |
| 2006 | -- | $151,000 +8.6% |
| 2005 | -- | $139,000 |
| 2004 | -- | $139,000 |
| 2003 | -- | $139,000 |
| 2002 | -- | $139,000 +14.4% |
| 2001 | -- | $121,500 |
| 2000 | -- | $121,500 |
Find assessor info on the county website
Neighborhood: 14221
Nearby homes
- $410,0003 bd1 ba1.8k sqft297 Macarthur Dr, Williamsville, NY 14221Off Market
- $457,8004 bd3 ba2.2k sqft285 Macarthur Dr, Williamsville, NY 14221Off Market
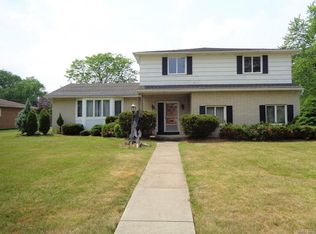
- $449,3004 bd3 ba2k sqft303 Macarthur Dr, Williamsville, NY 14221Off Market
- $---- bd-- ba-- sqft303 Macarthur Dr, Buffalo, NY 14221Off Market
- $603,0004 bd2 ba3k sqft41 Drummond Ct, Buffalo, NY 14221Off Market
- $432,5003 bd2 ba2.4k sqft290 Macarthur Dr, Williamsville, NY 14221Off Market
- $475,8004 bd3 ba1.9k sqft296 Macarthur Dr, Buffalo, NY 14221Off Market
- $426,2003 bd2 ba2k sqft309 Macarthur Dr, Amherst, NY 14221Off Market
Nearby schools
GreatSchools rating
- 7/10Mill Middle SchoolGrades: 5-8Distance: 0.7 mi
- 8/10Williamsville South High SchoolGrades: 9-12Distance: 1 mi
- 6/10Maple West Elementary SchoolGrades: K-4Distance: 1.4 mi
Schools provided by the listing agent
- District: Williamsville
Source: NYSAMLSs. This data may not be complete. We recommend contacting the local school district to confirm school assignments for this home.
Sell for more on Zillow
Get a Zillow Showcase℠ listing at no additional cost and you could sell for .
$406,900
2% more
+$8,138
With Zillow Showcase(estimated)
$415,038
- New York
- Erie County
- Williamsville
- 14221
- 291 Macarthur Dr
Nearby cities
Nearby neighborhoods
Nearby zip codes
Other Williamsville Topics
