NEW PRICE! UNDER $800,000! Light! Bright! Open Floorplan! This popular Stonehaven model from Lennar offers a 2-story living room that is open to the spacious kitchen and dining area! White quartz counters and white cabinets show beautifully with the stainless appliances and white backsplash! In addition to the abundance of cabinets, there is a generous pantry! Throughout the main floor is a tasteful LVP hard surface flooring and brand new carpeting in the bedrooms and stairs! The views from the main living areas to the back are of open fields and mountains! A media room / study area is just off the kitchen tucked away yet not secluded. A main floor bedroom / home office is in front and a 3/4 bathroom gives full function to the floorplan. Walk outside to the covered deck, perfect for outdoor eating and entertaining. The private location is a perfect setting for the included hot tub, and the landscaping is superior to most in the community with an abundance of trees and shrubs. Upstairs, the primary suite overlooks the same fields and mountains without all the neighbors behind! An opulent primary bathroom provides two separate sinks, vanities, and walk-in closets! Three other bedrooms upstairs, two sharing a Jack 'n' Jill bathroom and one full bathroom for the other bedroom. Leased solar panels reduce your electric bills! A large, 635sf 3-car garage provides room for your cars and your toys, and comes with an EV charger! The prime location of this house is at the end of the cul-de-sac, with no houses on one side and only one house farther back in behind this location, provides a level of privacy not often found in newer home communities. Morgan Hill has a beautiful park area and swimming pool, with a future park area nearby this house.
Sold for $785,000
Zestimate®
$785,000
291 Maddox Lane, Erie, CO 80516
5beds
4,135sqft
Single Family Residence
Built in 2022
7,160 Square Feet Lot
$785,000 Zestimate®
$190/sqft
$3,944 Estimated rent
Home value
$785,000
$746,000 - $824,000
$3,944/mo
Zestimate® history
Owner options
List your home for rent
$3,944/mo
Rent Zestimate®
Find your next renter with Zillow Rental Manager. Plus, with online applications, you can quickly screen prospective tenants – for free.
$3,944/mo
Rent Zestimate®
Refinance and save
$3,781/mo
Est. payment
Refinancing to a lower rate could help reduce your monthly payments and save thousands over the life of the loan.
$3,781/mo
Est. payment
Explore your selling options
Work with a Zillow partner agent
Leverage their expertise and Zillow's premium Showcase listings to get your home seen by more buyers.
Get startedList with your own agent
Get your home in front of millions of buyers by listing it on Zillow.
Learn how to do itSell it yourself
Take full control of how buyers see your home on Zillow by listing For Sale by Owner (FSBO).
List your homeWhat's special
Generous pantryStainless appliancesWhite cabinetsWhite quartz countersWhite backsplash
Zillow last checked:
Listing updated:
Listed by:
John Demaray 303-931-4300 jdemaray@gmail.com,
RE/MAX Alliance
Bought with:
Heather Clayton, 100070291
Redfin Corporation
Source: REcolorado as distributed by MLS GRID,MLS#: 8678301
Facts & features
Interior
Bedrooms & bathrooms
- Bedrooms: 5
- Bathrooms: 4
- Full bathrooms: 2
- 3/4 bathrooms: 2
- Main level bathrooms: 1
- Main level bedrooms: 1
Bedroom
- Level: Main
Bedroom
- Features: Primary Suite
- Level: Upper
Bedroom
- Level: Upper
Bedroom
- Level: Upper
Bedroom
- Level: Upper
Bathroom
- Level: Main
Bathroom
- Description: Jack 'n' Jill
- Level: Upper
Bathroom
- Features: Primary Suite
- Level: Upper
Bathroom
- Level: Upper
Dining room
- Level: Main
Kitchen
- Level: Main
Laundry
- Level: Upper
Living room
- Level: Main
Media room
- Level: Main
Mud room
- Level: Main
Heating
- Forced Air
Cooling
- Central Air
Appliances
- Included: Dishwasher, Microwave, Oven, Range, Refrigerator, Self Cleaning Oven
Features
- Ceiling Fan(s), High Ceilings, High Speed Internet, Jack & Jill Bathroom, Kitchen Island, Open Floorplan, Pantry, Primary Suite, Quartz Counters, Smoke Free, Walk-In Closet(s)
- Flooring: Carpet, Vinyl
- Windows: Window Coverings
- Basement: Full,Unfinished
Interior area
- Total structure area: 4,135
- Total interior livable area: 4,135 sqft
- Finished area above ground: 2,876
- Finished area below ground: 0
Property
Parking
- Total spaces: 3
- Parking features: Garage - Attached
- Attached garage spaces: 3
Features
- Levels: Two
- Stories: 2
- Patio & porch: Deck, Front Porch
- Exterior features: Private Yard
- Has spa: Yes
- Spa features: Spa/Hot Tub
- Fencing: Full
Lot
- Size: 7,160 Square Feet
- Features: Cul-De-Sac, Sprinklers In Front, Sprinklers In Rear
Details
- Parcel number: R8969513
- Special conditions: Standard
Construction
Type & style
- Home type: SingleFamily
- Property subtype: Single Family Residence
Materials
- Frame, Stone
- Roof: Composition
Condition
- Year built: 2022
Details
- Builder name: Lennar
Utilities & green energy
- Sewer: Public Sewer
- Water: Public
Green energy
- Energy efficient items: Thermostat
Community & HOA
Community
- Security: Video Doorbell
- Subdivision: Morgan Hill
HOA
- Has HOA: Yes
- Amenities included: Park, Pool
- Services included: Trash
- HOA fee: $89 monthly
- HOA name: Morgan Hill
- HOA phone: 720-425-5475
Location
- Region: Erie
Financial & listing details
- Price per square foot: $190/sqft
- Tax assessed value: $695,847
- Annual tax amount: $7,556
- Date on market: 5/1/2026
- Listing terms: Cash,Conventional,FHA,VA Loan
- Exclusions: Staging Items.
- Ownership: Individual
Price history
| Date | Event | Price |
|---|---|---|
| 6/10/2026 | Sold | $785,000-1.8%$190/sqft |
Source:  REcolorado as distributed by MLS GRID #8678301 Report a problem REcolorado as distributed by MLS GRID #8678301 Report a problem | ||
| 5/15/2026 | Pending sale | $799,000$193/sqft |
Source: REcolorado as distributed by MLS GRID #8678301 Report a problem | ||
| 5/9/2026 | Price change | $799,000-2%$193/sqft |
Source: REcolorado as distributed by MLS GRID #8678301 Report a problem | ||
| 5/1/2026 | Listed for sale | $814,900+11.6%$197/sqft |
Source: REcolorado as distributed by MLS GRID #8678301 Report a problem | ||
| 10/31/2022 | Sold | $730,000-2.7%$177/sqft |
Source:  IRES as distributed by MLS GRID #973935 Report a problem IRES as distributed by MLS GRID #973935 Report a problem | ||
| 8/31/2022 | Pending sale | $750,000$181/sqft |
Source: IRES as distributed by MLS GRID #973935 Report a problem | ||
| 8/18/2022 | Listed for sale | $750,000-3.2%$181/sqft |
Source:  Lennar Homes Report a problem Lennar Homes Report a problem | ||
| 8/10/2022 | Listing removed | -- |
Source: Lennar Homes Report a problem | ||
| 7/20/2022 | Listed for sale | $775,000$187/sqft |
Source: Lennar Homes Report a problem | ||
Public tax history
| Year | Property taxes | Tax assessment |
|---|---|---|
| 2026 | $7,556 +3.3% | $42,590 -2.1% |
| 2025 | $7,313 +0.6% | $43,490 -9% |
| 2024 | $7,270 +528.6% | $47,790 -1% |
| 2023 | $1,157 +17317.5% | $48,260 +588.4% |
| 2022 | $7 | $7,010 +70000% |
| 2021 | -- | $10 |
Find assessor info on the county website
Neighborhood: 80516
Nearby homes
- $766,7005 bd4 ba4.6k sqft261 Maddox Ln, Erie, CO 80516Off Market
- $760,0005 bd5 ba4.7k sqft270 Maddox Ln, Erie, CO 80516Sold
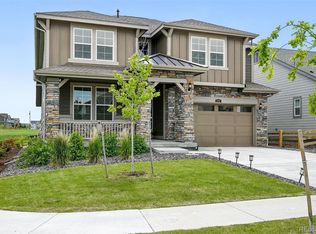
- $647,0002 bd2 ba3.8k sqft251 Maddox Ln, Erie, CO 80516Off Market
- $655,9003 bd2 ba3.8k sqft260 Maddox Ln, Erie, CO 80516Off Market
- $731,6004 bd2 ba3.9k sqft241 Maddox Ln, Erie, CO 80516Off Market
- $738,8005 bd2 ba3.9k sqft1976 Meagan Way, Erie, CO 80516Off Market
- $694,9004 bd2 ba3.7k sqft1964 Meagan Way, Erie, CO 80516Off Market
- $704,7004 bd4 ba2.5k sqft231 Maddox Ln, Erie, CO 80516Off Market
Nearby schools
GreatSchools rating
- 9/10Erie Elementary SchoolGrades: PK-5Distance: 1.8 mi
- 6/10Erie Middle SchoolGrades: 6-8Distance: 1.7 mi
- 8/10Erie High SchoolGrades: 9-12Distance: 2.1 mi
Schools provided by the listing agent
- Elementary: Erie
- Middle: Erie
- High: Erie
- District: St. Vrain Valley RE-1J
Source: REcolorado as distributed by MLS GRID. This data may not be complete. We recommend contacting the local school district to confirm school assignments for this home.
Get a cash offer in 3 minutes
Find out how much your home could sell for in as little as 3 minutes with a no-obligation cash offer.
Estimated market value
$785,000
Get a cash offer in 3 minutes
Find out how much your home could sell for in as little as 3 minutes with a no-obligation cash offer.
Estimated market value
$785,000
- Colorado
- Weld County
- Erie
- 80516
- 291 Maddox Lane
Nearby cities
Nearby zip codes
Other Erie Topics
