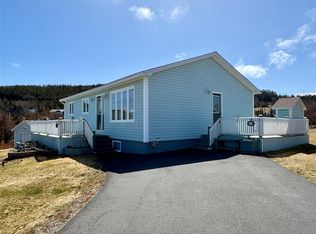

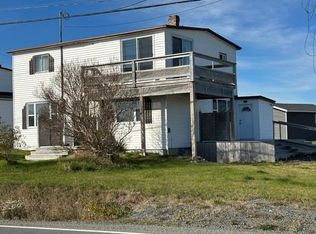
Nestled on a private, tree-lined 1.5-acre lot backing directly onto a serene greenbelt, this 1,320 sq. ft. home in picturesque Lead Cove, Trinity Bay, offers the perfect blend of coastal tranquility, modern updates, and exceptional versatility. Bathed in natural sunlight thanks to its coveted southern exposure, the property features 4 bedrooms, 2 bathrooms, and a dedicated in-law suite with separate entrances—ideal for multi-generational living, extended guests, or income potential. Having received many recent upgrades, the property is being offered on an "as is, where is" basis, presenting an extraordinary opportunity for buyers looking to secure a quiet coastal retreat or investment property with acreage and endless potential.
For sale
C$114,500
287-291 Main Road, Lead Cove, NL A0B1H0
4beds
1,320sqft
Single Family Residence
Built in 1982
1.63 Acres Lot
$-- Zestimate®
C$87/sqft
C$-- HOA
What's special
Bathed in natural sunlightCoveted southern exposureModern updates
- 7 days
- 24
- 2
Zillow last checked:
Listing updated:
Listed by:
Bob Crocker,
RE/MAX Eastern Edge Realty Ltd. - Bay Roberts
Source: Newfoundland and Labrador AR,MLS®#: 1303244
Facts & features
Interior
Bedrooms & bathrooms
- Bedrooms: 4
- Bathrooms: 2
- Full bathrooms: 2
Bedroom
- Level: Main
- Area: 111.36 Square Feet
- Dimensions: 9.6 x 11.6
Bedroom
- Level: Main
- Area: 111.36 Square Feet
- Dimensions: 9.6 x 11.6
Bedroom
- Level: Main
- Area: 100 Square Feet
- Dimensions: 10 x 10
Bathroom
- Level: Main
- Area: 53.76 Square Feet
- Dimensions: 5.6 x 9.6
Bathroom
- Level: Main
- Area: 57.6 Square Feet
- Dimensions: 6 x 9.6
Kitchen
- Level: Main
- Area: 192.56 Square Feet
- Dimensions: 11.6 x 16.6
Kitchen
- Level: Main
- Area: 72.96 Square Feet
- Dimensions: 7.6 x 9.6
Laundry
- Level: Main
- Area: 45 Square Feet
- Dimensions: 5 x 9
Living room
- Level: Main
- Area: 130.56 Square Feet
- Dimensions: 9.6 x 13.6
Living room
- Level: Main
- Area: 159.36 Square Feet
- Dimensions: 9.6 x 16.6
Storage
- Level: Basement
- Area: 374 Square Feet
- Dimensions: 17 x 22
Heating
- Baseboard, Wood Stove
Appliances
- Included: Refrigerator, Gas Stove(s), Washer, Dryer
Features
- In-Law Floorplan
- Flooring: Cushion/Tile/Lino, Hardwood
Interior area
- Total structure area: 1,320
- Total interior livable area: 1,320 sqft
Property
Parking
- Parking features: None
- Has uncovered spaces: Yes
Lot
- Size: 1.63 Acres
- Dimensions: 179 x 396
- Features: 1.0 -2.99 Acres
Details
- Zoning description: res
Construction
Type & style
- Home type: SingleFamily
- Architectural style: Bungalow
- Property subtype: Single Family Residence
Materials
- Vinyl Siding
- Foundation: Block
- Roof: Shingle - Asphalt
Condition
- Year built: 1982
Utilities & green energy
- Sewer: Septic Tank
- Water: Community
- Utilities for property: Electricity Connected, High Speed Internet, Phone Connected
Community & HOA
Location
- Region: Mount Carmel Mitchells Brook Saint Catherines
Financial & listing details
- Price per square foot: C$87/sqft
- Date on market: 9/15/2026
Price history
Price history is unavailable.
Public tax history
Tax history is unavailable.
Climate risks
Neighborhood: A0B
Nearby schools
GreatSchools rating
No schools nearby
We couldn't find any schools near this home.
Schools provided by the listing agent
- District: Trinity South
Source: Newfoundland and Labrador AR. This data may not be complete. We recommend contacting the local school district to confirm school assignments for this home.

Similar homes
- C$125,0002 bd1 ba854 sqft14 Main Road, Brownsdale, NL A0B1HOFor Sale
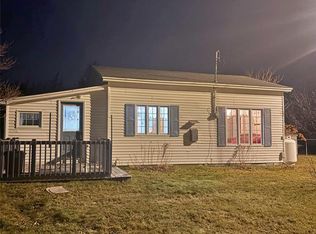 MLS ID #1301574, Chad Drover, Keller Williams Platinum Realty. Newfoundland and Labrador AR
 - C$129,9003 bd1 ba1.3k sqft5-9 Critch's Lane, Hants Harbour, NL A0B1Y0For Sale
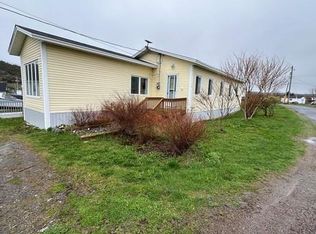 MLS ID #1297659, Barry Clarke, Clarke Real Estate Ltd. - Carbonear. Newfoundland and Labrador AR
 - C$72,0003 bd1 ba1k sqft35-37 Brook Road, New Perlican, NL A0B2G0For Sale
 MLS ID #1303316, Gerard Trainor, Royal LePage Vision Realty. Newfoundland and Labrador AR
 - C$164,9002 bd2 ba1.6k sqft31 Main Highway, Burnt Point, NL A0A1M0For Sale
 MLS ID #1295727, Barry Clarke, Clarke Real Estate Ltd. - Carbonear. Newfoundland and Labrador AR
