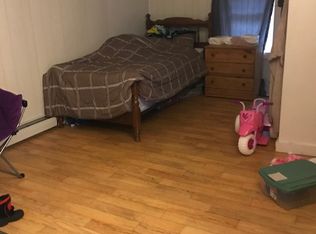
New beginnings start here. This classic 1880 New Englander sits prominently on Main Street in Marlborough, blending timeless charm with thoughtful system updates. Rich in character, the home showcases hardwood floors and original details throughout, including a striking tin ceiling in the kitchen. A spacious mudroom entry leads into the updated kitchen, complete with granite countertops, updated appliances, and an oversized pantry designed for everyday functionality. Just off the kitchen, a screened porch overlooks a private courtyard, offering the perfect setting for outdoor dining, gardening, and relaxing to the peaceful sounds of the nearby babbling brook. The flexible floor plan includes a first-floor bedroom and three-quarter bath, ideal for multigenerational living or guests. The light-filled dining room provides an inviting space for gathering, while the second floor offers multiple living areas to suit a variety of lifestyle needs. A true standout, the attached three-story barn opens the door to endless possibilities, whether for storage, workshop space, or an in-home business. Recent improvements include a newer roof, oil tank, hot water heater, and new HVAC 4 Zone heat pump offering, offering added efficiency and peace of mind. A property filled with character, versatility, and opportunity. Come experience all that this special home has to offer. Village setting, 10 minute commute to Keene and 20 minutes to Peterborough. Seller offering a $20,000 concession towards exterior painting.
Active
Listed by: EXP Realty • Hvizda Realty Group
$375,000
291 Main Street, Marlborough, NH 03455
5beds
2,808sqft
Single Family Residence
Built in 1880
0.44 Acres Lot
$-- Zestimate®
$134/sqft
$-- HOA
What's special
Spacious mudroom entryUpdated kitchenHardwood floorsNewer roofFlexible floor planAttached three-story barnOriginal details throughout
- 90 days |
- 1,037 |
- 100 |
Zillow last checked:
Listing updated:
Listed by:
Hvizda Realty Group,
EXP Realty Cell:603-557-6661,
Brenda Paradis,
EXP Realty
Source: PrimeMLS,MLS#: 5082393
Loading...
Facts & features
Interior
Bedrooms & bathrooms
- Bedrooms: 5
- Bathrooms: 2
- Full bathrooms: 1
- 3/4 bathrooms: 1
Heating
- Oil, ENERGY STAR Qualified Equipment, Forced Air, Heat Pump, In Floor, Zoned, Mini Split
Cooling
- None
Appliances
- Included: ENERGY STAR Qualified Dishwasher, Electric Range, Refrigerator, Electric Stove, Electric Water Heater
- Laundry: Laundry Hook-ups, 2nd Floor Laundry
Features
- Ceiling Fan(s), Dining Area, Kitchen Island, Kitchen/Living, Living/Dining, Walk-in Pantry
- Flooring: Carpet, Ceramic Tile, Hardwood, Wood
- Basement: Concrete Floor,Insulated,Unfinished,Interior Entry
Interior area
- Total structure area: 3,423
- Total interior livable area: 2,808 sqft
- Finished area above ground: 2,808
- Finished area below ground: 0
Property
Parking
- Total spaces: 3
- Parking features: Paved, Driveway, Parking Spaces 3, Barn
- Garage spaces: 1
- Has uncovered spaces: Yes
Accessibility
- Accessibility features: 1st Floor 3/4 Bathroom
Features
- Levels: 3
- Stories: 3
- Patio & porch: Covered Porch, Screened Porch
- Fencing: Full
- Waterfront features: Stream
Lot
- Size: 0.44 Acres
- Features: Level, In Town, Near Shopping
Details
- Additional structures: Barn(s)
- Parcel number: MRLBM16L017
- Zoning description: Res
- Other equipment: Radon Mitigation
Construction
Type & style
- Home type: SingleFamily
- Architectural style: New Englander
- Property subtype: Single Family Residence
Materials
- Wood Frame, Clapboard Exterior
- Foundation: Stone
- Roof: Architectural Shingle
Condition
- New construction: No
- Year built: 1880
Utilities & green energy
- Electric: 200+ Amp Service
- Sewer: Public Sewer at Street
- Utilities for property: Cable Available
Community & HOA
Community
- Security: Carbon Monoxide Detector(s), Smoke Detector(s)
Location
- Region: Marlborough
Financial & listing details
- Price per square foot: $134/sqft
- Tax assessed value: $255,730
- Annual tax amount: $7,989
- Date on market: 4/7/2026
- Road surface type: Paved
Estimated market value
Not available
Estimated sales range
Not available
Not available
Price history
| Date | Event | Price |
|---|---|---|
| 4/11/2026 | Listed for sale | $375,000+45.3%$134/sqft |
Source: | ||
| 12/10/2021 | Sold | $258,000-6.2%$92/sqft |
Source: | ||
| 11/4/2021 | Price change | $275,000-3.5%$98/sqft |
Source: | ||
| 10/5/2021 | Listed for sale | $285,000+41.6%$101/sqft |
Source: | ||
| 5/27/2016 | Sold | $201,266-12.5%$72/sqft |
Source: Public Record Report a problem | ||
| 3/14/2016 | Pending sale | $229,900$82/sqft |
Source: 2519-0 #4441782 Report a problem | ||
| 8/1/2015 | Listed for sale | $229,900$82/sqft |
Source: Better Homes and Gardens Real Estate The Masiello Group #4441782 Report a problem | ||
Public tax history
| Year | Property taxes | Tax assessment |
|---|---|---|
| 2024 | $7,347 +16.9% | $255,730 |
| 2023 | $6,286 -3.6% | $255,730 +2.4% |
| 2022 | $6,523 +4.9% | $249,830 |
| 2021 | $6,221 -0.3% | $249,830 +26% |
| 2020 | $6,242 | $198,340 |
| 2019 | $6,242 -5.1% | $198,340 |
| 2018 | $6,579 +9.9% | $198,340 |
| 2016 | $5,986 +3.5% | $198,340 -2.9% |
| 2015 | $5,784 +50.4% | $204,310 +41.6% |
| 2013 | $3,846 +45.6% | $144,330 +37.2% |
| 2012 | $2,642 -1.3% | $105,220 |
| 2011 | $2,676 -36.7% | $105,220 -42.4% |
| 2010 | $4,230 | $182,550 |
Find assessor info on the county website
Monthly payment
Est. payment$--/mo
Payment breakdown
Explore the cost of this home by adjusting the details. Changes won't be saved.All calculations are estimates and provided by Zillow, Inc. for informational purposes only. Actual amounts may vary.
HOA fees may include property taxes on listings classified as Co-Ops. Contact the listing agent and/or owner for fee details.
Mortgage interest rates are dependent on a number of factors, including credit score, down payment, and repayment length. Interest rate data provided by Zillow Group Marketplace, Inc. as of 1/1/1970 from various mortgage lenders with which we have lead or other similar arrangements; the Estimated Payment is an average of those rates.
See how much you could borrow to make a competitive offer.
Climate risks
Neighborhood: 03455
Nearby schools
GreatSchools rating
- 6/10Marlborough Elementary SchoolGrades: PK-8Distance: 0.7 mi
Schools provided by the listing agent
- Elementary: Marlborough School
- Middle: Marlborough School
- High: Keene High School
- District: Marlborough School District
Source: PrimeMLS. This data may not be complete. We recommend contacting the local school district to confirm school assignments for this home.
A local agent can set up tours, give advice and negotiate with sellers.
A local lender can help you make sure your offer is ready when you are.
- New Hampshire
- Cheshire County
- Marlborough
- 03455
- 291 Main Street



