Skip main navigation
Closed
  • $142,900

    291 Merrill Ave, Calumet City, IL 60409

    3beds
    991sqft
    Single Family Residence
    Built in 1961
    6,000 Square Feet Lot
    $172,600 Zestimate®
    $144/sqft
    $2,144 Estimated rent

    Home value

    $172,600

    $159,000 - $186,000

    $2,144/mo

    Zestimate® history
    Loading
    Loading...

    Owner options

    List your home for rent

    $2,144/mo

    Rent Zestimate®

    Find your next renter with Zillow Rental Manager. Plus, with online applications, you can quickly screen prospective tenants – for free.

    Learn more

    $2,144/mo

    Rent Zestimate®

    Refinance and save

    $1,070/mo

    Est. payment

    Refinancing to a lower rate could help reduce your monthly payments and save thousands over the life of the loan.

    See today's rates

    $1,070/mo

    Est. payment

    Explore your selling options

    Work with a Zillow partner agent

    Leverage their expertise and Zillow's premium Showcase listings to get your home seen by more buyers.

    Get started

    List with your own agent

    Get your home in front of millions of buyers by listing it on Zillow.

    Learn how to do it

    Sell it yourself

    Take full control of how buyers see your home on Zillow by listing For Sale by Owner (FSBO).

    List your home

    What's special

    Ceramic tile floorBay windowNewer roofAir conditioning unitAmple storage roomNewer hot water tankLarge utility room
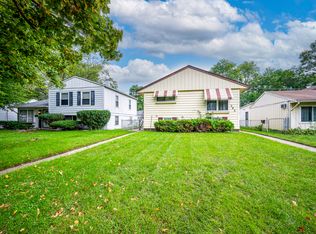
    Welcome Home! This delightful split-level home is back on the market after the buyer's financing fell through. Take advantage of this opportunity and get the keys! The village inspection has already been completed and passed, providing you with peace of mind. This split-level home boasts a functional layout, featuring 3 bedrooms and 1 bathroom. The master bedroom conveniently offers direct access to the bathroom. The eat-in kitchen is equipped with stainless steel appliances, a ceramic tile floor, and a ceiling fan to keep you cool while preparing delicious meals. The living room is bright and inviting, thanks to the bay window that fills the space with natural light. You'll find comfortable carpet flooring here and perfect for relaxing or entertaining guests. The large utility room is a practical space with shelving and ample storage room for all your needs. Enjoy the security of a fenced-in backyard, spacious enough to accommodate gatherings with family and friends. Also, there is a 2.5 detached garage. Several updates have been made to this home, including an overhead sewer system installed in 2014, newer roof from 2018, an air conditioning unit from 2016, a newer hot water tank from 2018, and a dishwasher from 2021. These updates ensure a modern and comfortable living environment. This home is ready for you to move in and start creating new memories. Simply bring your belongings and settle into your new abode. Conveniently located close to the highway, stores, and restaurants, you'll enjoy easy access to amenities and a vibrant community. Please note that there are no Owner Occupied Tax Exemptions on this property. Contact me today to schedule a private showing of this fantastic home at your earliest convenience.

    Zillow last checked:

    Listing updated:

    Listing courtesy of:

    Erica Johnson, ABR,CSC,e-PRO,SFR 708-646-1807,

    Coldwell Banker Realty

    Bought with:

    Ana Fong

    Dream House Real Estate

    Sergio Sandoval

    Dream House Real Estate

    Source: MRED as distributed by MLS GRID,MLS#: 11744143MLS Logo

    Facts & features

    Interior

    Bedrooms & bathrooms
    • Bedrooms: 3
    • Bathrooms: 1
    • Full bathrooms: 1
    Primary bedroom
    • Features: Flooring (Carpet)
    • Level: Second
    • Area: 154 Square Feet
    • Dimensions: 14X11
    Bedroom 2
    • Level: Second
    • Area: 140 Square Feet
    • Dimensions: 14X10
    Bedroom 3
    • Level: Second
    • Area: 110 Square Feet
    • Dimensions: 10X11
    Family room
    • Features: Flooring (Vinyl)
    • Level: Lower
    • Area: 285 Square Feet
    • Dimensions: 19X15
    Kitchen
    • Features: Kitchen (Eating Area-Table Space), Flooring (Ceramic Tile)
    • Level: Main
    • Area: 192 Square Feet
    • Dimensions: 16X12
    Laundry
    • Level: Lower
    • Area: 190 Square Feet
    • Dimensions: 19X10
    Living room
    • Level: Main
    • Area: 192 Square Feet
    • Dimensions: 16X12
    Heating
    • Natural Gas
    Cooling
    • Central Air
    Appliances
    • Included: Range, Microwave, Dishwasher, Refrigerator
    Features
    • Flooring: Carpet
    • Basement: None
    Interior area
    • Total structure area: 0
    • Total interior livable area: 991 sqft

    Property

    Parking
    • Total spaces: 2.5
    • Parking features: Garage Door Opener, On Site, Garage Owned, Detached, Garage
    • Garage spaces: 2.5
    • Has uncovered spaces: Yes
    Accessibility
    • Accessibility features: No Disability Access
    Lot
    • Size: 6,000 sqft
    • Dimensions: 50X120
    Details
    • Parcel number: 29121070460000
    • Special conditions: List Broker Must Accompany

    Construction

    Type & style
    • Home type: SingleFamily
    • Property subtype: Single Family Residence
    Materials
    • Vinyl Siding
    Condition
    • New construction: No
    • Year built: 1961

    Utilities & green energy

    • Sewer: Public Sewer
    • Water: Public

    Community & neighborhood

    Community
    • Community features: Park, Sidewalks, Street Lights, Street Paved
    Location
    • Region: Calumet City

    HOA & financial

    HOA
    • Services included: None

    Other

    Other facts
    • Listing terms: Conventional
    • Ownership: Fee Simple

    Price history

    DateEventPrice
    7/12/2023Sold$142,900+2.1%$144/sqft
    Source: MRED as distributed by MLS GRID #11744143 Report a problem
    6/8/2023Contingent$139,999$141/sqft
    Source: MRED as distributed by MLS GRID #11744143 Report a problem
    6/2/2023Listed for sale$139,999-3.1%$141/sqft
    Source: MRED as distributed by MLS GRID #11744143 Report a problem
    5/5/2023Contingent$144,500$146/sqft
    Source: MRED as distributed by MLS GRID #11744143 Report a problem
    4/21/2023Listed for sale$144,500$146/sqft
    Source: MRED as distributed by MLS GRID #11744143 Report a problem
    4/4/2023Listing removed--
    Source: MRED as distributed by MLS GRID #11744143 Report a problem
    4/1/2023Contingent$144,500$146/sqft
    Source: MRED as distributed by MLS GRID #11744143 Report a problem
    3/24/2023Listed for sale$144,500+17.6%$146/sqft
    Source: MRED as distributed by MLS GRID #11744143 Report a problem
    5/16/2009Listing removed$122,900$124/sqft
    Source: NRT Chicago #07176360 Report a problem
    4/4/2009Listed for sale$122,900+261.5%$124/sqft
    Source: NRT Chicago #07176360 Report a problem
    12/30/2008Sold$34,000-74.8%$34/sqft
    Source: MRED as distributed by MLS GRID #06996844 Report a problem
    1/5/2006Sold$135,000+40.6%$136/sqft
    Source: Public Record Report a problem
    8/1/2005Sold$96,000+24.7%$97/sqft
    Source: Public Record Report a problem
    1/18/1995Sold$77,000$78/sqft
    Source: Public Record Report a problem

    Public tax history

    YearProperty taxesTax assessment
    2024-- $12,000 +0%
    2023$7,493 -5.6%$11,999 +19.6%
    2022$7,941 +6.2%$10,031
    2021$7,479 +9.7%$10,031
    2020$6,818 +11.7%$10,031 +21.4%
    2019$6,102 +0.4%$8,266
    2018$6,076 +4.3%$8,266
    2017$5,824 +0.4%$8,266 -5%
    2016$5,803 +242.4%$8,698 +234.4%
    2015$1,695 -58.6%$2,601 -59.7%
    2014$4,098 -15.1%$6,462 -20.5%
    2013$4,827 +5.6%$8,128
    2012$4,571 -10.9%$8,128 -16.6%
    2011$5,128 +25.3%$9,743 +6.6%
    2010$4,092 -20.9%$9,138 -24.8%
    2009$5,170 +7.6%$12,157 -5%
    2008$4,803 +10.7%$12,796 +10.7%
    2007$4,337 +10.2%$11,554
    2006$3,936 -3.1%$11,554
    2005$4,062 +25.4%$11,554 +24.6%
    2004$3,240 +4.3%$9,272
    2003$3,106 +3.8%$9,272
    2002$2,994 +57.5%$9,272 +15.8%
    2001$1,901 +4.2%$8,006
    2000$1,825 +4.9%$8,006
    1999$1,739 $8,006

    Find assessor info on the county website

    Neighborhood: 60409

    Nearby schools

    GreatSchools rating
    Schools provided by the listing agent
    • Elementary: Lincoln Elementary School
    • Middle: Lincoln Elementary School
    • District: 156

    Source: MRED as distributed by MLS GRID. This data may not be complete. We recommend contacting the local school district to confirm school assignments for this home.

    Get a cash offer in 3 minutes
    Find out how much your home could sell for in as little as 3 minutes with a no-obligation cash offer.
    Estimated market value
    $172,600
    Get a cash offer in 3 minutes
    Find out how much your home could sell for in as little as 3 minutes with a no-obligation cash offer.
    Estimated market value
    $172,600