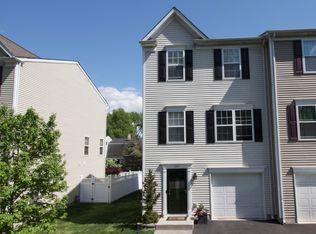
View website: http://291monroest.CanBYours.com - This 2150 sq ft open floor plan features 9ft ceilings, gleaming hardwood floors, corner gas fireplace, sliders to 2nd level deck, dining area, kitchen includes Corian counter with over hang for stools, 42 inch maple cabinets, gas range, pantry and first floor powder room. Lower level has nice family room with sliders to rear yard, powder room, laundry area with stacked washer and dryer and 1 car garage. Master bedroom has private bath and double closets. Shows like a model home just move in. All appliances and 1 year HMS home warranty included. Minutes from Route 1, Route 13 and public transportation.
This property is not currently displayed as for sale or rent on Zillow. This may be different from what's on other websites or public sources.