Welcome to 291 Mossy River Court in Brandon, Florida, a beautifully upgraded WESTBAY VERONA FLOOR PLAN located in the GATED COMMUNITY of The Sanctuary at John Moore Road. Built in 2022, this MOVE-IN READY 5-bedroom, 4-bathroom home with a 3-car garage offers over 3,500 square feet of modern living space and includes THOUSANDS IN UPGRADES ALREADY COMPLETED—saving buyers time and money versus new construction. The open-concept floor plan features a spacious great room, formal dining/flex space, upstairs loft, and a FIRST-FLOOR GUEST BEDROOM WITH FULL BATH ideal for multigenerational living or visitors. The gourmet kitchen is the heart of the home with QUARTZ COUNTERTOPS, GE Café stainless steel appliances, gas cooktop, oversized island, and a custom pantry with pull-out shelving. Large sliding glass doors open to the covered lanai for seamless INDOOR-OUTDOOR FLORIDA LIVING. Upstairs, the expansive primary suite offers a spa-inspired ensuite with dual vanities, soaking tub, walk-in shower, and a CUSTOM PRIMARY CLOSET SYSTEM ALREADY INSTALLED. Two secondary bedrooms share a Jack-and-Jill bath, while an additional bedroom enjoys access to its own full bath. Premium upgrades include REMOTE-CONTROLLED BLINDS, custom window treatments, water softener system, and pull-out shelving throughout the kitchen and pantry. Step outside to a COVERED LANAI PRE-PLUMBED FOR AN OUTDOOR KITCHEN, overlooking a SPACIOUS BACKYARD WITH ROOM TO CREATE A PRIVATE, RESORT-STYLE SETTING—perfect for a pool, outdoor lounge, or entertaining space designed to match the Florida lifestyle. Conveniently located near shopping, dining, golf courses, boating, SR-60, I-75, Downtown Tampa, and Tampa International Airport. If you are considering new construction in Brandon or Riverview, this home offers the benefits of NEWER CONSTRUCTION WITHOUT THE BUILDER WAIT OR EXTRA UPGRADE COSTS.
Sold for $775,000
$775,000
291 Mossy River Ct, Brandon, FL 33511
5beds
3,546sqft
Single Family Residence
Built in 2022
0.35 Acres Lot
$814,800 Zestimate®
$219/sqft
$3,718 Estimated rent
Home value
$814,800
$774,000 - $856,000
$3,718/mo
Zestimate® history
Owner options
List your home for rent
$3,718/mo
Rent Zestimate®
Find your next renter with Zillow Rental Manager. Plus, with online applications, you can quickly screen prospective tenants – for free.
$3,718/mo
Rent Zestimate®
Refinance and save
$5,508/mo
Est. payment
Refinancing to a lower rate could help reduce your monthly payments and save thousands over the life of the loan.
$5,508/mo
Est. payment
Explore your selling options
Work with a Zillow partner agent
Leverage their expertise and Zillow's premium Showcase listings to get your home seen by more buyers.
Get startedList with your own agent
Get your home in front of millions of buyers by listing it on Zillow.
Learn how to do itSell it yourself
Take full control of how buyers see your home on Zillow by listing For Sale by Owner (FSBO).
List your homeWhat's special
Oversized islandCovered lanaiUpstairs loftQuartz countertopsJack-and-jill bathOpen-concept floor planCustom window treatments
Zillow last checked:
Listing updated:
Listed by:
Rupa Nunamaker 727-430-2350,
COLDWELL BANKER REALTY 727-822-9111
Bought with:
Rupa Nunamaker, 3477775
COLDWELL BANKER REALTY
Source: Stellar MLS,MLS#: TB8437844 Originating MLS: Suncoast Tampa
Originating MLS: Suncoast Tampa
Facts & features
Interior
Bedrooms & bathrooms
- Bedrooms: 5
- Bathrooms: 4
- Full bathrooms: 4
Rooms
- Room types: Bonus Room, Family Room, Dining Room, Loft, Media Room
Primary bedroom
- Features: Walk-In Closet(s)
- Level: Second
- Area: 224 Square Feet
- Dimensions: 16x14
Bedroom 1
- Features: Walk-In Closet(s)
- Level: First
- Area: 156 Square Feet
- Dimensions: 13x12
Bathroom 1
- Features: Shower No Tub
- Level: First
Bonus room
- Features: No Closet
- Level: First
- Area: 168 Square Feet
- Dimensions: 14x12
Kitchen
- Features: Kitchen Island
- Level: First
Living room
- Level: First
- Area: 462 Square Feet
- Dimensions: 21x22
Loft
- Level: Second
- Area: 380 Square Feet
- Dimensions: 20x19
Heating
- Electric
Cooling
- Central Air
Appliances
- Included: Oven, Convection Oven, Cooktop, Dishwasher, Disposal, Dryer, Electric Water Heater, Exhaust Fan, Microwave, Range Hood, Tankless Water Heater, Washer, Water Softener
- Laundry: Gas Dryer Hookup, Inside, Laundry Room, Upper Level, Washer Hookup
Features
- Ceiling Fan(s), Eating Space In Kitchen, High Ceilings, Kitchen/Family Room Combo, Living Room/Dining Room Combo, Open Floorplan, PrimaryBedroom Upstairs, Smart Home, Solid Surface Counters, Solid Wood Cabinets, Split Bedroom, Thermostat, Tray Ceiling(s), Walk-In Closet(s)
- Flooring: Tile
- Doors: Sliding Doors
- Windows: Window Treatments
- Has fireplace: No
Interior area
- Total structure area: 4,681
- Total interior livable area: 3,546 sqft
Property
Parking
- Total spaces: 3
- Parking features: Driveway, Ground Level, Oversized
- Attached garage spaces: 3
- Has uncovered spaces: Yes
Features
- Levels: Two
- Stories: 2
- Patio & porch: Covered, Front Porch, Patio, Porch, Rear Porch
- Exterior features: Irrigation System, Lighting, Other
- Fencing: Fenced,Other
- Has view: Yes
- View description: Trees/Woods, Pond
- Has water view: Yes
- Water view: Pond
- Waterfront features: Pond
Lot
- Size: 0.35 Acres
- Dimensions: 101.61 x 149.95
- Features: Cul-De-Sac, Landscaped, Level, Near Golf Course, Near Marina, Near Public Transit, Oversized Lot
- Residential vegetation: Trees/Landscaped
Details
- Parcel number: U153020C6M00000000020.0
- Zoning: PD
- Special conditions: None
Construction
Type & style
- Home type: SingleFamily
- Architectural style: Custom,Florida,Other
- Property subtype: Single Family Residence
Materials
- Block, Stucco
- Foundation: Slab
- Roof: Tile
Condition
- Completed
- New construction: No
- Year built: 2022
Details
- Builder model: Verona
Utilities & green energy
- Sewer: Public Sewer
- Water: Public
- Utilities for property: BB/HS Internet Available, Electricity Available, Electricity Connected, Natural Gas Available, Natural Gas Connected, Public, Sewer Available, Sewer Connected, Sprinkler Meter, Water Available, Water Connected
Community & HOA
Community
- Features: Community Mailbox, Deed Restrictions, Gated Community - No Guard
- Security: Gated Community, Security System, Smoke Detector(s)
- Pet fee: $0 monthly
- Subdivision: SANCTUARY/JOHN MOORE ROAD
HOA
- Has HOA: Yes
- Amenities included: Gated
- Services included: Common Area Taxes, Other
- HOA fee: $230 monthly
- HOA name: LINDA WHITE
- HOA phone: 813-993-4000
Location
- Region: Brandon
Financial & listing details
- Price per square foot: $219/sqft
- Tax assessed value: $769,922
- Annual tax amount: $12,389
- Date on market: 10/26/2025
- Cumulative days on market: 229 days
- Listing terms: Cash,Conventional,FHA,VA Loan
- Ownership: Fee Simple
- Total actual rent: 0
- Electric utility on property: Yes
- Road surface type: Paved, Asphalt
Price history
| Date | Event | Price |
|---|---|---|
| 7/14/2026 | Sold | $775,000-7.1%$219/sqft |
Source:  Stellar MLS #TB8437844 Report a problem Stellar MLS #TB8437844 Report a problem | ||
| 7/8/2026 | Contingent | $834,000$235/sqft |
Source: Stellar MLS #TB8437844 Report a problem | ||
| 6/13/2026 | Pending sale | $834,000$235/sqft |
Source: Stellar MLS #TB8437844 Report a problem | ||
| 5/15/2026 | Price change | $834,000-4%$235/sqft |
Source: Stellar MLS #TB8437844 Report a problem | ||
| 2/19/2026 | Price change | $869,000-1.8%$245/sqft |
Source: Stellar MLS #TB8437844 Report a problem | ||
| 1/24/2026 | Price change | $885,000-1.1%$250/sqft |
Source: Stellar MLS #TB8437844 Report a problem | ||
| 10/26/2025 | Listed for sale | $895,000-3.2%$252/sqft |
Source: Stellar MLS #TB8437844 Report a problem | ||
| 7/19/2025 | Listing removed | $925,000$261/sqft |
Source: Stellar MLS #O6234299 Report a problem | ||
| 5/2/2025 | Price change | $925,000-2.9%$261/sqft |
Source: Stellar MLS #O6234299 Report a problem | ||
| 4/3/2025 | Price change | $952,799-2.3%$269/sqft |
Source: Stellar MLS #O6234299 Report a problem | ||
| 1/9/2025 | Price change | $974,995-1.5%$275/sqft |
Source: Stellar MLS #O6234299 Report a problem | ||
| 11/12/2024 | Price change | $989,999-1%$279/sqft |
Source: Stellar MLS #O6234299 Report a problem | ||
| 8/21/2024 | Price change | $999,999+16.6%$282/sqft |
Source: Stellar MLS #O6234299 Report a problem | ||
| 7/20/2022 | Pending sale | $857,281+6.2%$242/sqft |
Source: Stellar MLS #T3389672 Report a problem | ||
| 3/8/2022 | Listing removed | -- |
Source:  Homes By WestBay Report a problem Homes By WestBay Report a problem | ||
| 3/2/2022 | Listed for sale | $807,160+2.5%$228/sqft |
Source: Homes By WestBay Report a problem | ||
| 2/16/2022 | Listing removed | -- |
Source: Homes By WestBay Report a problem | ||
| 1/28/2022 | Listed for sale | $787,160$222/sqft |
Source: Homes By WestBay Report a problem | ||
Public tax history
| Year | Property taxes | Tax assessment |
|---|---|---|
| 2025 | $13,438 +8.5% | $745,306 +2.9% |
| 2024 | $12,389 +0.6% | $724,301 +3% |
| 2023 | $12,321 +4507.8% | $703,205 +4503.9% |
| 2022 | $267 | $15,274 |
Find assessor info on the county website
Neighborhood: 33511
Nearby homes
- $592,2004 bd3 ba2.4k sqft69 Camelot Ridge Dr, Brandon, FL 33511Off Market
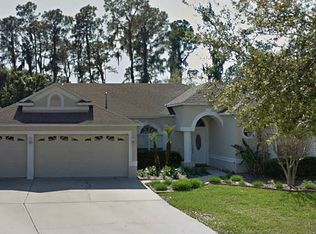
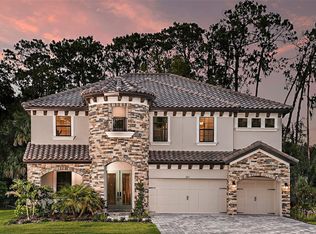
- $1,115,0425 bd4 ba3.5k sqft285 Mossy River Ct, Brandon, FL 33511Sold
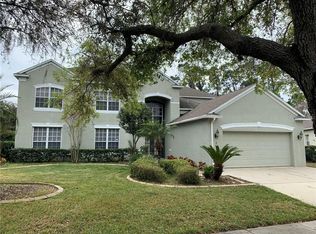
- $659,4005 bd3 ba3.8k sqft71 Camelot Ridge Dr, Brandon, FL 33511Off Market
- $672,3005 bd3 ba3.5k sqft67 Camelot Ridge Dr, Brandon, FL 33511Off Market
- $1,180,0855 bd4 ba3.9k sqft243 Mossy River Ct, Brandon, FL 33511Sold
- $637,3005 bd4 ba3.5k sqft65 Camelot Ridge Dr, Brandon, FL 33511Off Market
- $689,3005 bd4 ba3k sqft73 Camelot Ridge Dr, Brandon, FL 33511Off Market
- $769,5005 bd5 ba3.9k sqft63 Camelot Ridge Dr, Brandon, FL 33511Off Market
Nearby schools
GreatSchools rating
- 3/10Kingswood Elementary SchoolGrades: PK-5Distance: 1.4 mi
- 2/10Rodgers Middle SchoolGrades: 6-8Distance: 2.4 mi
- 8/10Bloomingdale High SchoolGrades: 9-12Distance: 2.4 mi
Schools provided by the listing agent
- Elementary: Kingswood-HB
- Middle: Rodgers-HB
- High: Bloomingdale-HB
Source: Stellar MLS. This data may not be complete. We recommend contacting the local school district to confirm school assignments for this home.
Get a cash offer in 3 minutes
Find out how much your home could sell for in as little as 3 minutes with a no-obligation cash offer.
Estimated market value
$814,800
Get a cash offer in 3 minutes
Find out how much your home could sell for in as little as 3 minutes with a no-obligation cash offer.
Estimated market value
$814,800
- Florida
- Hillsborough County
- Brandon
- 33511
- 291 Mossy River Ct
Nearby cities
Nearby neighborhoods
Nearby zip codes
Other Brandon Topics
