Fantastic opportunity to own a spacious home for under $200,000!
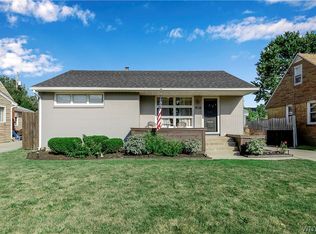
Don’t be fooled by the exterior—this deceptively small 2-bedroom home offers an impressive 1,776 square feet of living space with room to grow.
A massive family room addition floods the home with natural light through two oversized windows and offers endless flexibility—create a cozy gathering space, home office or study area, game room, or all of the above. The kitchen features sleek black solid-surface countertops, all-black appliances, and abundant cabinet space, with plenty of room for a breakfast table. The front living area could easily be transformed into a formal dining room—perfect for hosting holiday dinners and celebrations.
The first floor includes a bedroom and full bath, allowing the home to live like a ranch if desired. Upstairs, you’ll find one large open space bursting with potential—design two bedrooms, a primary suite with walk-in closet and bath, a home office, nursery, or creative studio.
Enjoy relaxing on the spacious front porch, ideal for chatting with neighbors, while the partially fenced backyard offers a detached two-car garage plus a shed for additional storage. The basement is split into a gym or recreation area on one side, with laundry, workshop, and storage on the other. Bonus: components are already in place for a future second bathroom.
Additional highlights include a side entry/mudroom—perfect for groceries, coats, boots, and everyday convenience. Whether you’re looking for a home with projects to make your own or a clean, move-in-ready space to enjoy right away, this property offers incredible value and versatility.
Closed
$199,900
291 N Willowlawn Pkwy, Cheektowaga, NY 14206
2beds
1,776sqft
Single Family Residence
Built in 1960
6,098 Square Feet Lot
$203,100 Zestimate®
$113/sqft
$1,280 Estimated rent
Home value
$203,100
$193,000 - $213,000
$1,280/mo
Zestimate® history
Owner options
List your home for rent
$1,280/mo
Rent Zestimate®
Find your next renter with Zillow Rental Manager. Plus, with online applications, you can quickly screen prospective tenants – for free.
$1,280/mo
Rent Zestimate®
Refinance and save
$1,410/mo
Est. payment
Refinancing to a lower rate could help reduce your monthly payments and save thousands over the life of the loan.
$1,410/mo
Est. payment
Explore your selling options
Work with a Zillow partner agent
Leverage their expertise and Zillow's premium Showcase listings to get your home seen by more buyers.
Get startedList with your own agent
Get your home in front of millions of buyers by listing it on Zillow.
Learn how to do itSell it yourself
Take full control of how buyers see your home on Zillow by listing For Sale by Owner (FSBO).
List your homeWhat's special
Detached two-car garageShed for additional storageSpacious front porchMassive family room additionAbundant cabinet spaceAll-black appliancesPartially fenced backyard
Zillow last checked:
Listing updated:
Listed by:
Shannon Carrigan 716-416-2001,
Own NY Real Estate LLC
Bought with:
Barbara Hoddick, 40HO1181341
HUNT Real Estate Corporation
Source: NYSAMLSs,MLS#: B1661849 Originating MLS: Buffalo
Originating MLS: BuffaloFacts & features
Interior
Bedrooms & bathrooms
- Bedrooms: 2
- Bathrooms: 1
- Full bathrooms: 1
- Main level bathrooms: 1
- Main level bedrooms: 1
Heating
- Gas, Forced Air, Wall Furnace
Appliances
- Included: Dishwasher, Exhaust Fan, Free-Standing Range, Gas Oven, Gas Range, Gas Water Heater, Oven, Refrigerator, Range Hood
- Laundry: In Basement
Features
- Ceiling Fan(s), Cathedral Ceiling(s), Separate/Formal Dining Room, Eat-in Kitchen, Separate/Formal Living Room, Other, See Remarks, Storage, Solid Surface Counters, Bedroom on Main Level, Convertible Bedroom, Main Level Primary, Workshop
- Flooring: Carpet, Hardwood, Laminate, Varies, Vinyl
- Basement: Full,Partially Finished
- Has fireplace: No
Interior area
- Total structure area: 1,776
- Total interior livable area: 1,776 sqft
Property
Parking
- Total spaces: 2
- Parking features: Detached, Garage
- Garage spaces: 2
Features
- Exterior features: Concrete Driveway
Lot
- Size: 6,098 Square Feet
- Dimensions: 51 x 119
- Features: Near Public Transit, Rectangular, Rectangular Lot, Residential Lot
Details
- Additional structures: Shed(s), Storage
- Parcel number: 1430891127600001023000
- Special conditions: Standard
Construction
Type & style
- Home type: SingleFamily
- Architectural style: Cape Cod
- Property subtype: Single Family Residence
Materials
- Stone
- Foundation: Other, See Remarks
- Roof: Asphalt
Condition
- Resale
- Year built: 1960
Utilities & green energy
- Sewer: Connected
- Water: Connected, Public
- Utilities for property: Electricity Connected, High Speed Internet Available, Sewer Connected, Water Connected
Community & HOA
Community
- Subdivision: Loumon Sub
Location
- Region: Cheektowaga
Financial & listing details
- Price per square foot: $113/sqft
- Tax assessed value: $178,000
- Annual tax amount: $6,676
- Date on market: 2/11/2026
- Cumulative days on market: 27 days
- Listing terms: Cash,Conventional,FHA,VA Loan
Price history
| Date | Event | Price |
|---|---|---|
| 4/27/2026 | Sold | $199,900$113/sqft |
Source:  NYSAMLSs #B1661849 Report a problem NYSAMLSs #B1661849 Report a problem | ||
| 3/5/2026 | Pending sale | $199,900$113/sqft |
Source: NYSAMLSs #B1661849 Report a problem | ||
| 2/18/2026 | Contingent | $199,900$113/sqft |
Source: NYSAMLSs #B1661849 Report a problem | ||
| 2/11/2026 | Listed for sale | $199,900+17.6%$113/sqft |
Source: NYSAMLSs #B1661849 Report a problem | ||
| 1/24/2026 | Listing removed | $170,000$96/sqft |
Source: NYSAMLSs #B1656286 Report a problem | ||
| 1/3/2026 | Listed for sale | $170,000+41.7%$96/sqft |
Source: NYSAMLSs #B1656286 Report a problem | ||
| 7/5/2019 | Sold | $120,000+0.1%$68/sqft |
Source: NYSAMLSs #B1192133 Report a problem | ||
| 5/13/2019 | Pending sale | $119,900$68/sqft |
Source: Howard Hanna - Orchard Park - E. Quaker Street #B1192133 Report a problem | ||
| 5/10/2019 | Listed for sale | $119,900$68/sqft |
Source: Howard Hanna #B1192133 Report a problem | ||
Public tax history
| Year | Property taxes | Tax assessment |
|---|---|---|
| 2025 | -- | $178,000 |
| 2024 | -- | $178,000 |
| 2023 | -- | $178,000 |
| 2022 | -- | $178,000 +14.8% |
| 2021 | -- | $155,000 +72.2% |
| 2020 | -- | $90,000 |
| 2019 | -- | $90,000 |
| 2018 | -- | $90,000 |
| 2017 | $3,975 +95% | $90,000 |
| 2016 | $2,038 | $90,000 -4.3% |
| 2015 | -- | $94,000 |
| 2014 | -- | $94,000 +61.2% |
| 2013 | -- | $58,300 |
| 2012 | -- | $58,300 |
| 2011 | -- | $58,300 |
| 2010 | -- | $58,300 |
| 2009 | -- | $58,300 |
| 2008 | -- | $58,300 |
| 2007 | -- | $58,300 |
| 2006 | -- | $58,300 +16.4% |
| 2005 | -- | $50,100 |
| 2004 | -- | $50,100 |
| 2003 | -- | $50,100 -9.4% |
| 2002 | -- | $55,300 |
| 2001 | -- | $55,300 |
| 2000 | -- | $55,300 |
Find assessor info on the county website
Neighborhood: 14206
Nearby homes
- $295,3005 bd2 ba2k sqft295 N Willowlawn Pkwy, Cheektowaga, NY 14206Off Market
- $248,7003 bd1 ba948 sqft287 N Willowlawn Pkwy, Buffalo, NY 14206Off Market
- $78,7003 bd1 ba948 sqft299 N Willowlawn Pkwy, Buffalo, NY 14206Off Market
- $78,7003 bd1 ba948 sqft299 N Willowlawn Pkwy, Buffalo, NY 14206Off Market
- $217,2003 bd1 ba948 sqft299 N Willowlawn Pkwy, Cheektowaga, NY 14206Off Market
- $230,8002 bd1 ba832 sqft283 N Willowlawn Pkwy, Cheektowaga, NY 14206Off Market
- $215,3004 bd1 ba1.2k sqft284 N Meadowbrook Pkwy, Buffalo, NY 14206Off Market
- $203,4002 bd1 ba1.2k sqft292 N Meadowbrook Pkwy, Cheektowaga, NY 14206Off Market
Nearby schools
GreatSchools rating
- NATheodore Roosevelt SchoolGrades: PK-2Distance: 1 mi
- 6/10John F Kennedy Middle SchoolGrades: 6-8Distance: 1.1 mi
- 6/10John F Kennedy Senior High SchoolGrades: 9-12Distance: 1.1 mi
Schools provided by the listing agent
- District: Cheektowaga-Sloan
Source: NYSAMLSs. This data may not be complete. We recommend contacting the local school district to confirm school assignments for this home.
Sell for more on Zillow
Get a Zillow Showcase℠ listing at no additional cost and you could sell for .
$203,100
2% more
+$4,062
With Zillow Showcase(estimated)
$207,162
- New York
- Erie County
- Buffalo
- 14206
- 291 N Willowlawn Pkwy
Nearby cities
Nearby neighborhoods
Nearby zip codes
Other Buffalo Topics
