Absolutely nothing to do but move into this well-maintained, updated home. This 4-bedroom, 2-bath home is conveniently located near downtown Buffalo. The open-concept first floor offers a bright, comfortable layout with a formal living room and separate dining room looking into the updated kitchen. Kitchen features granite countertops, lots of cabinet space with soft closed drawers, large center island with bar stools, dishwasher and recessed lighting. (Kitchen appliances negotiable). The upper level has 3 generously sized bedrooms and a full bath, with a fourth bedroom and full bath on the main level, providing flexible living options. Mechanical updates include electrical, plumbing, sump pump, newer roof, vinyl windows and vinyl siding. A full basement and private backyard with concrete patio complete this inviting home. Showings start immediately. NO SHOWINGS ON SATURDAYS!
Closed
$255,000
291 Northampton St, Buffalo, NY 14208
4beds
1,806sqft
Single Family Residence
Built in 1940
4,303 Square Feet Lot
$263,000 Zestimate®
$141/sqft
$1,967 Estimated rent
Home value
$263,000
$247,000 - $279,000
$1,967/mo
Zestimate® history
Owner options
List your home for rent
$1,967/mo
Rent Zestimate®
Find your next renter with Zillow Rental Manager. Plus, with online applications, you can quickly screen prospective tenants – for free.
$1,967/mo
Rent Zestimate®
Refinance and save
$1,762/mo
Est. payment
Refinancing to a lower rate could help reduce your monthly payments and save thousands over the life of the loan.
$1,762/mo
Est. payment
Explore your selling options
Work with a Zillow partner agent
Leverage their expertise and Zillow's premium Showcase listings to get your home seen by more buyers.
Get startedList with your own agent
Get your home in front of millions of buyers by listing it on Zillow.
Learn how to do itSell it yourself
Take full control of how buyers see your home on Zillow by listing For Sale by Owner (FSBO).
List your homeWhat's special
Newer roofRecessed lightingWell-maintained updated homeOpen-concept first floorFull basementVinyl sidingSeparate dining room
Zillow last checked:
Listing updated:
Listed by:
Veronica Moore 716-559-9972,
WNY Metro Roberts Realty
Bought with:
Maya Haddad, 10301220957
WNY Metro Roberts Realty
Source: NYSAMLSs,MLS#: B1656881 Originating MLS: Buffalo
Originating MLS: BuffaloFacts & features
Interior
Bedrooms & bathrooms
- Bedrooms: 4
- Bathrooms: 2
- Full bathrooms: 2
- Main level bathrooms: 1
- Main level bedrooms: 1
Heating
- Gas, Forced Air
Appliances
- Included: Appliances Negotiable, Dishwasher, Gas Cooktop, Gas Water Heater, Refrigerator
- Laundry: Upper Level
Features
- Separate/Formal Dining Room, Granite Counters, Kitchen Island, Bedroom on Main Level
- Flooring: Ceramic Tile, Hardwood, Laminate, Varies
- Basement: Full,Sump Pump
- Has fireplace: No
Interior area
- Total structure area: 1,806
- Total interior livable area: 1,806 sqft
Property
Parking
- Parking features: No Garage
Features
- Patio & porch: Covered, Porch
- Exterior features: Concrete Driveway, Fully Fenced
- Fencing: Full
Lot
- Size: 4,303 Square Feet
- Dimensions: 35 x 123
- Features: Near Public Transit, Rectangular, Rectangular Lot, Residential Lot
Details
- Parcel number: 1402001005700003026000
- Special conditions: Standard
Construction
Type & style
- Home type: SingleFamily
- Architectural style: Two Story,Traditional
- Property subtype: Single Family Residence
Materials
- Vinyl Siding, Copper Plumbing
- Foundation: Block
- Roof: Asphalt
Condition
- Resale
- Year built: 1940
Utilities & green energy
- Electric: Circuit Breakers
- Sewer: Connected
- Water: Connected, Public
- Utilities for property: Sewer Connected, Water Connected
Community & HOA
Location
- Region: Buffalo
Financial & listing details
- Price per square foot: $141/sqft
- Tax assessed value: $71,000
- Annual tax amount: $2,209
- Date on market: 1/6/2026
- Listing terms: Cash,Conventional,FHA,VA Loan
Price history
| Date | Event | Price |
|---|---|---|
| 3/12/2026 | Sold | $255,000+6.3%$141/sqft |
Source:  NYSAMLSs #B1656881 Report a problem NYSAMLSs #B1656881 Report a problem | ||
| 1/15/2026 | Pending sale | $239,900$133/sqft |
Source: NYSAMLSs #B1656881 Report a problem | ||
| 1/6/2026 | Listed for sale | $239,900+199.9%$133/sqft |
Source: NYSAMLSs #B1656881 Report a problem | ||
| 7/29/2014 | Sold | $80,000$44/sqft |
Source: NYSAMLSs #B423037 Report a problem | ||
| 4/24/2013 | Listing removed | $80,000$44/sqft |
Source: City of Buffalo #B423037 Report a problem | ||
| 2/6/2013 | Listed for sale | $80,000$44/sqft |
Source: City of Buffalo #B423037 Report a problem | ||
Public tax history
| Year | Property taxes | Tax assessment |
|---|---|---|
| 2025 | -- | $225,000 +216.9% |
| 2024 | -- | $71,000 |
| 2023 | -- | $71,000 |
| 2022 | -- | $71,000 |
| 2021 | -- | $71,000 |
| 2020 | -- | $71,000 -1.4% |
| 2019 | -- | $72,000 |
| 2018 | -- | $72,000 |
| 2017 | $2,234 +170.1% | $72,000 |
| 2016 | $827 | $72,000 |
| 2015 | -- | $72,000 |
| 2014 | -- | $72,000 +2566.7% |
| 2013 | -- | $2,700 |
| 2012 | -- | $2,700 |
| 2011 | -- | $2,700 |
| 2010 | -- | $2,700 |
| 2009 | -- | $2,700 -87.1% |
| 2008 | -- | $20,900 |
| 2007 | -- | $20,900 |
| 2006 | -- | $20,900 |
| 2005 | -- | $20,900 |
| 2004 | -- | $20,900 |
| 2003 | -- | $20,900 +14.8% |
| 2002 | -- | $18,200 |
| 2001 | -- | $18,200 |
| 2000 | -- | $18,200 |
Find assessor info on the county website
Neighborhood: Masten Park
Nearby homes
- $140,0006 bd2 ba2.9k sqft295 Northampton St, Buffalo, NY 14208Sold
- $--4 bd1 ba1.2k sqft295 Northampton St #2, Buffalo, NY 14208Off Market
- $176,0003 bd1 ba2.8k sqft287 Northampton St, Buffalo, NY 14208Off Market
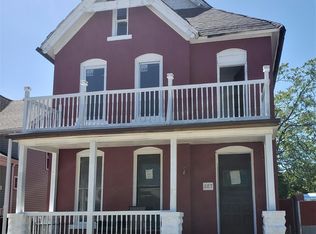
- $33,500-- bd-- ba-- sqft299 Northampton St, Buffalo, NY 14208Off Market
- $33,200-- bd-- ba-- sqft281 Northampton St, Buffalo, NY 14208Off Market
- $174,0004 bd2 ba1.8k sqft303 Northampton St, Buffalo, NY 14208Off Market
- $140,1004 bd2 ba1.5k sqft279 Northampton St, Buffalo, NY 14208Off Market
- $199,9004 bd1 ba1.4k sqft242 Southampton St, Buffalo, NY 14208Sold
Nearby schools
GreatSchools rating
- 2/10Community School 53 At 4Grades: PK-8Distance: 0.5 mi
- 6/10Leonardo Da Vinci High SchoolGrades: 9-12Distance: 0.3 mi
- 4/10Buffalo Academy For The Visual And Perform ArtsGrades: 5-12Distance: 0.5 mi
Schools provided by the listing agent
- District: Buffalo
Source: NYSAMLSs. This data may not be complete. We recommend contacting the local school district to confirm school assignments for this home.
- New York
- Erie County
- Buffalo
- 14208
- Masten Park
- 291 Northampton St
Nearby cities
Nearby neighborhoods
Nearby zip codes
Other Buffalo Topics
