Skip main navigation
Off market
  • $410,900

    291 Oaktree Dr, Levittown, PA 19055

    3beds
    1,564sqft
    SingleFamily
    Built in 1953
    0.33 Acres Lot
    $410,900 Zestimate®
    $263/sqft
    $2,677 Estimated rent

    Home value

    $410,900

    $390,000 - $431,000

    $2,677/mo

    Zestimate® history
    Loading
    Loading...

    Owner options

    List your home for rent

    $2,677/mo

    Rent Zestimate®

    Find your next renter with Zillow Rental Manager. Plus, with online applications, you can quickly screen prospective tenants – for free.

    Learn more

    $2,677/mo

    Rent Zestimate®

    Refinance and save

    $2,588/mo

    Est. payment

    Refinancing to a lower rate could help reduce your monthly payments and save thousands over the life of the loan.

    See today's rates

    $2,588/mo

    Est. payment

    Explore your selling options

    Work with a Zillow partner agent

    Leverage their expertise and Zillow's premium Showcase listings to get your home seen by more buyers.

    Get started

    List with your own agent

    Get your home in front of millions of buyers by listing it on Zillow.

    Learn how to do it

    Sell it yourself

    Take full control of how buyers see your home on Zillow by listing For Sale by Owner (FSBO).

    List your home

    What's special

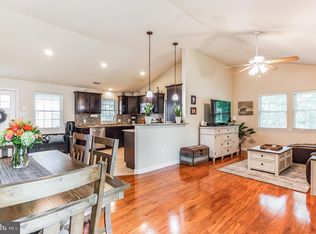
    MOVE INTO ONE OF THE MOST SCENIC SECTIONS IN LEVITTOWN! This renovated & expanded Ranch Home, at nearly 1600 Square Feet, faces Township-Owned tree-lined open space! It also features upgrades galore, including Central Air, Electric Heat (w/Oil Heat Option), White PVC Privacy Fencing & a unique, open concept floor plan! Almost everything was replaced within the past year or so, including Roof, Vinyl Windows, Vinyl Siding w/ Stone Front, Paint, Recessed Lighting (in nearly every room) & a Vaulted Ceiling in the Famiy Room. It boasts a huge yard you'll love to relax and entertain in! The curb appeal abounds with colorful landscaping, picturesque views, newly poured concrete walkways & an expanded 5-6 car driveway. A Foyer entry leads to tile flooring & a brick fireplace. You'll find a spectacular, over-sized Kitchen with cabinets galore, striking glass tile back splash, Ceramic Tile Flooring, Recessed Lighting, a Samsung Stainless Digital Chef's Oven, Refrigerator w/Water & Ice-Maker, and a Dishwasher. All Bedrooms feature Ceiling Fans, Neutral Paint, and new Wood Laminate Flooring. The Master BR has over-sized double closets, crown molding and recessed lighting! The 2nd BR has ample closet space & the 3rd BR features a closet organizer. The Bathroom has been fully remodeled with Ceramic Tile Floor & Shower, newer Vanity & Fixtures. The Family Room exits to the yard via 2 separate sets of Sliding Glass Doors! The spacious Backyard boasts a massive covered patio, a vaulted ceiling with recessed lighting, a ceiling fan/light combo, and is ideal for entertaining & pets alike! ADDING TO THE LIST OF RENOVATIONS: Asphalt Driveway, Replaced Plumbing, Above-Ground Oil Tank w/Baseboard Heat, Cast-Iron Sewer Line, Security System, 1/4 Acre Lot facing a scenic Park, making for a quite picturesque view!

    This property is off market, which means it's not currently listed for sale or rent on Zillow. This may be different from what's available on other websites or public sources.

    Facts & features

    Interior

    Bedrooms & bathrooms
    • Bedrooms: 3
    • Bathrooms: 1
    • Full bathrooms: 1
    Heating
    • Baseboard, Heat pump, Electric
    Cooling
    • Central
    Appliances
    • Included: Dishwasher, Range / Oven
    Features
    • CeilngFan(s), Kitchen - Eat-In
    • Flooring: Tile, Carpet
    • Basement: None
    • Has fireplace: Yes
    • Fireplace features: wood stove
    Interior area
    • Total interior livable area: 1,564 sqft

    Property

    Parking
    • Total spaces: 3
    Features
    • Exterior features: Stone, Vinyl
    Lot
    • Size: 0.33 Acres
    Details
    • Parcel number: 05042104

    Construction

    Type & style
    • Home type: SingleFamily
    • Architectural style: Rancher
    Materials
    • Frame
    Condition
    • Year built: 1953

    Community & HOA

    Location
    • Region: Levittown

    Financial & listing details

    • Price per square foot: $263/sqft
    • Tax assessed value: $232,409
    • Annual tax amount: $5,258

    Price history

    DateEventPrice
    4/4/2018Sold$225,000-1.3%$144/sqft
    Source: Public Record Report a problem
    1/29/2018Price change$228,000-0.9%$146/sqft
    Source: Re/Max Total - Yardley #1004933343 Report a problem
    1/23/2018Price change$230,000-0.9%$147/sqft
    Source: Re/Max Total - Yardley #1004933343 Report a problem
    1/19/2018Price change$232,000-1.1%$148/sqft
    Source: Sell Your Home Services #1004313261 Report a problem
    1/16/2018Price change$234,500-0.2%$150/sqft
    Source: Sell Your Home Services #1004313261 Report a problem
    1/5/2018Price change$235,000-0.8%$150/sqft
    Source: Sell Your Home Services #1004313261 Report a problem
    12/29/2017Price change$237,000-1.2%$152/sqft
    Source: Sell Your Home Services #1004313261 Report a problem
    12/26/2017Price change$239,995-1.2%$153/sqft
    Source: Sell Your Home Services #1004313261 Report a problem
    12/20/2017Price change$243,000-0.8%$155/sqft
    Source: Sell Your Home Services #1004313261 Report a problem
    12/18/2017Price change$245,000-0.8%$157/sqft
    Source: Sell Your Home Services #1004313261 Report a problem
    12/15/2017Price change$247,000-1.2%$158/sqft
    Source: Sell Your Home Services #1004313261 Report a problem
    12/9/2017Listed for sale$249,900+15.2%$160/sqft
    Source: Owner Report a problem
    6/9/2017Sold$217,000-1.3%$139/sqft
    Source: Public Record Report a problem
    5/4/2017Listed for sale$219,900+36.6%$141/sqft
    Source: RE/MAX Total #6976610 Report a problem
    3/11/2009Sold$161,000$103/sqft
    Source: Public Record Report a problem

    Public tax history

    YearProperty taxesTax assessment
    2025$5,258 +0.4%$19,290
    2024$5,239 +0.7%$19,290
    2023$5,200 $19,290
    2022$5,200 $19,290
    2021$5,200 $19,290
    2020$5,200 +2%$19,290
    2018$5,097 +1.5%$19,290
    2017$5,020 +31.1%$19,290
    2016$3,828 +5.8%$19,290
    2015$3,619 $19,290
    2014$3,619 $19,290
    2013-- $19,290
    2012-- $19,290
    2011-- $19,290 +4.8%
    2010-- $18,400
    2009-- $18,400
    2008-- $18,400
    2007-- $18,400
    2006-- $18,400
    2005-- $18,400 +300%
    2004-- $4,600
    2003-- $4,600
    2002-- $4,600
    2000-- $4,600
    Find assessor info on the county website

    Neighborhood: Oak Tree Hollow

    Nearby schools

    GreatSchools rating
    Schools provided by the listing agent
    • High: Truman Senior
    • District: Bristol Township

    Source: The MLS. This data may not be complete. We recommend contacting the local school district to confirm school assignments for this home.

    Get a cash offer in 3 minutes
    Find out how much your home could sell for in as little as 3 minutes with a no-obligation cash offer.
    Estimated market value
    $410,900
    Get a cash offer in 3 minutes
    Find out how much your home could sell for in as little as 3 minutes with a no-obligation cash offer.
    Estimated market value
    $410,900