Expansive brazilian hardwood deckingPrivate elevatorStatement la cornue rangeBeautifully detailed bathCustom cabinetrySmart home integrationLow country-inspired architecture
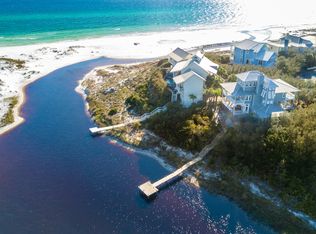
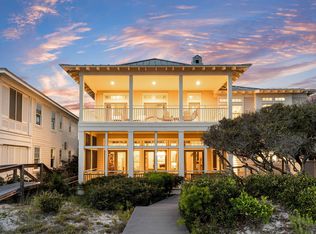
Rare even by 30A standards, this legacy property commands one of the most extraordinary settings on the coast, with Draper Lake and the gulf unfolding in a sweeping panorama that rivals any view along our coastline. This residence was designed to honor its remarkable homesite, pairing enduring construction with architecture that feels both stately and deeply connected to the landscape. From the moment of arrival, the experience is defined by elevation, light and an ever-changing backdrop of dune vegetation, lake outfall and open water. Built in 2006, the five-bedroom residence spans over 4,700 square feet of heated and cooled living space and rests on a homesite with an exceptional 245+ feet of combined waterfrontage. Engineered for longevity, the structure is anchored by deep wood pilings and reinforced by substantial retaining walls, a thoughtful response to its elevated coastal setting. A private elevator, whole-home generator, six-zone HVAC system and smart home integration provide a level of comfort and functionality that quietly supports everyday living. The home's Low Country-inspired architecture is expressed through cedar lap siding, a standing seam metal roof, copper-accented railings and expansive Brazilian hardwood decking. Inside, hand-hewn cypress floors, marble surfaces, tongue-and-groove cypress paneling and exposed cypress trusses create a layered interior rich in texture and craftsmanship. The main living, dining and kitchen spaces are crowned by a dramatic Cathedral ceiling with clerestory light, while walls of windows and French doors frame uninterrupted coastal views. The kitchen is both refined and highly functional, anchored by a statement La Cornue range, Sub-Zero refrigeration, custom cabinetry and a well-appointed butler's pantry. The gulf-facing primary suite opens onto a covered porch and features a beautifully detailed bath and built-in wall of mirrored closet doors. Guest suites are treated equally, each with a private bath and many offering direct access to outdoor living areas. Outdoor spaces are designed to complement the setting without competing with it. A private pool tucked behind native vegetation creates a sense of seclusion, while covered porches and elevated decks offer multiple vantage points to take in the view. A private dock and boardwalk extend to Draper Lake, offering effortless access for paddleboarding, kayaking and quiet mornings on the water. Within the gated community, owners enjoy multiple beach walkovers, a community pool and dedicated beach access. With frontage on both a coastal dune lake and the gulf, this is a unique location and elevation along Scenic Highway 30A.
79 days
|
1,908
|
107
|
Zillow last checked:
Listing updated:
Listed by:
Christopher A Abbottchris@scenicsir.com,
Scenic Sotheby's International Realty
Source: ECAOR,MLS#: 1002811
Facts & features
Interior
Bedrooms & bathrooms
Bedrooms: 5
Bathrooms: 7
Full bathrooms: 5
1/2 bathrooms: 2
Primary bedroom
Level: Second
Area: 323 Square Feet
Dimensions: 19 x 17
Bedroom
Level: First
Area: 156 Square Feet
Dimensions: 12 x 13
Bedroom
Level: First
Area: 144 Square Feet
Dimensions: 12 x 12
Bedroom
Level: First
Area: 238 Square Feet
Dimensions: 14 x 17
Bedroom
Level: Second
Area: 182 Square Feet
Dimensions: 13 x 14
Kitchen
Level: Second
Area: 216 Square Feet
Dimensions: 12 x 18
Living room
Level: First
Area: 450 Square Feet
Dimensions: 18 x 25
Living room
Description: Living and Dining
Level: Second
Area: 560 Square Feet
Dimensions: 28 x 20
Office
Level: Second
Area: 80 Square Feet
Dimensions: 10 x 8
Heating
Central, Natural Gas
Cooling
Central Air
Appliances
Included: Dishwasher, Dryer, Refrigerator, Washer, Gas Water Heater, Tankless Water Heater
Features
Cathedral Ceiling(s), Kitchen Island, Pantry, Elevator
Flooring: Hardwood
Windows: Plantation Shutters
Has fireplace: Yes
Fireplace features: Gas
Common walls with other units/homes: No Common Walls
Interior area
Total structure area: 4,784
Total interior livable area: 4,784 sqft
Property
Parking
Parking features: Garage
Has attached garage: Yes
Features
Stories: 2
Patio & porch: Deck, Porch
Exterior features: Balcony, Dock
Pool features: Heated, In Ground
Has view: Yes
View description: Gulf, Lake
Has water view: Yes
Water view: Gulf,Lake
Waterfront features: Gulf, Coastal Dune Lakes
Lot
Dimensions: 276 x 53 x 122 x 69 x 180 x 107 x 24
Features: Corner Lot, Within 1/2 Mile to Water
Details
Parcel number: 113S20340200000240
Zoning description: Resid Single Family
Construction
Type & style
Home type: SingleFamily
Architectural style: Beach House
Property subtype: Single Family Residence
Materials
Wood Siding
Roof: Metal
Condition
Construction Complete
New construction: No
Year built: 2006
Utilities & green energy
Water: Public
Community & HOA
Community
Features: Beach, Deed Access, Dock, Fishing, Gated, Pool, Waterfront, Short Term Rental - Allowed
Explore the cost of this home by adjusting the details. Changes won't be saved.
Principal & interest
$1,547
Mortgage insurance
$0
Property taxes
$170
Home insurance
$105
HOA fees
$0
Utilities
Not included
All calculations are estimates and provided by Zillow, Inc. for informational purposes only. Actual amounts may vary.
HOA fees may include property taxes on listings classified as Co-Ops. Contact the listing agent and/or owner for fee details.
Mortgage interest rates are dependent on a number of factors, including credit score, down payment, and repayment length. Interest rate data provided by Zillow Group Marketplace, Inc. as of 1/1/1970 from various mortgage lenders with which we have lead or other similar arrangements; the Estimated Payment is an average of those rates.
See how much you could borrow to make a competitive offer.