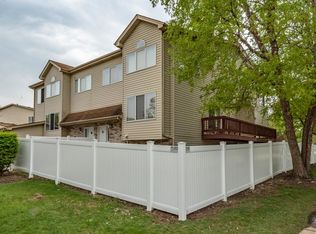
Absolutely beautiful, 3 story townhome with updates throughout and within school district #204! Enjoy privacy in your own fenced in front yard! There's plenty of space for a garden or play area! Immediately upon entering you'll note the fantastic upgrades such as high end light fixture in the foyer, marble on the stair rails, elevated baseboards and trim, and neutral luxury vinyl flooring throughout! The living space is wide open and flooded with natural light. You will love the 75" television and live edge shelf that come with the home! Spectacular lighting graces the dining area. An adorable refreshed powder room is ready for your guests on the main level. You'll fall in love with the 42" white soft close cabinets in the kitchen, as well as the deep single basin stainless kitchen sink, and all stainless steel appliances! The stove boasts 4 burners and a center griddle burner. A spacious pantry is ready for all of your kitchen storage needs, and additional space for a small table or island. Upstairs a wide open hall landing connects you to all 3 bedrooms. The primary suite is truly a retreat with it's massive square footage, ceiling fan, walls of windows and 2 separate spacious walk in closets!!! Take a look at this incredible remodeled primary bathroom! White vanity with granite top, stunning custom tilework in the shower and a jaw dropping claw foot tub to relax in! Such a rare find in a townhome! The 2 additional bedrooms are so spacious and have excellent closet space, ceiling fans and decorative shelfs. 1 guest bedroom includes a wall mounted television. The full guest bathroom has been so nicely refreshed with granite top on the vanity, newer lighting and upgraded ceramic tile floors. But there's so much more! The finished lower level is an incredible lookout space that's wide open and features a gas start fireplace, huge under the stairs closet and an attached spacious utility room with washer and dryer, as well as excellent additional storage space. Out the utility room door you'll find a hall leading to your 2 separate garage spaces! Never have to scrape snow off your car again! Most recent updates include: - New insulation in the attic, barn doors on the primary bath, marble accents on stairways, new carpet on the stairs to main and lower levels, lighting, Ring doorbell and Nest thermostat. New concrete sidewalk to home. This remarkable home is not only beautiful but also located within walking distance to shopping and dining and is minutes away from the Rt. 59 train station and I-88 entrance. * Investor friendly*
Closed
$312,000
291 Park Ridge Ln Unit A, Aurora, IL 60504
3beds
2,227sqft
Townhouse, Single Family Residence
Built in 1990
-- sqft lot
$316,400 Zestimate®
$140/sqft
$2,975 Estimated rent
Home value
$316,400
$291,000 - $345,000
$2,975/mo
Zestimate® history
Owner options
List your home for rent
$2,975/mo
Rent Zestimate®
Find your next renter with Zillow Rental Manager. Plus, with online applications, you can quickly screen prospective tenants – for free.
$2,975/mo
Rent Zestimate®
Refinance and save
$2,740/mo
Est. payment
Refinancing to a lower rate could help reduce your monthly payments and save thousands over the life of the loan.
$2,740/mo
Est. payment
Explore your selling options
Work with a Zillow partner agent
Leverage their expertise and Zillow's premium Showcase listings to get your home seen by more buyers.
Get startedList with your own agent
Get your home in front of millions of buyers by listing it on Zillow.
Learn how to do itSell it yourself
Take full control of how buyers see your home on Zillow by listing For Sale by Owner (FSBO).
List your homeWhat's special
Fenced in front yardSpacious pantryExcellent additional storage spaceAll stainless steel appliancesMarble accents on stairwaysElevated baseboards and trimRemodeled primary bathroom
Zillow last checked:
Listing updated:
Listed by:
Jennifer Drohan (630)292-2696,
Keller Williams Infinity
Bought with:
Carol Weiskirch
Baird & Warner
Source: MRED as distributed by MLS GRID,MLS#: 12601812
Facts & features
Interior
Bedrooms & bathrooms
- Bedrooms: 3
- Bathrooms: 3
- Full bathrooms: 2
- 1/2 bathrooms: 1
Rooms
- Room types: No additional rooms
Primary bedroom
- Features: Flooring (Luxury Vinyl), Bathroom (Full)
- Level: Second
- Area: 228 Square Feet
- Dimensions: 19X12
Bedroom 2
- Features: Flooring (Luxury Vinyl)
- Level: Second
- Area: 154 Square Feet
- Dimensions: 14X11
Bedroom 3
- Features: Flooring (Luxury Vinyl)
- Level: Second
- Area: 140 Square Feet
- Dimensions: 14X10
Dining room
- Features: Flooring (Luxury Vinyl)
- Level: Main
- Area: 120 Square Feet
- Dimensions: 15X8
Family room
- Level: Basement
- Area: 396 Square Feet
- Dimensions: 22X18
Kitchen
- Features: Flooring (Luxury Vinyl)
- Level: Main
- Area: 99 Square Feet
- Dimensions: 9X11
Laundry
- Features: Flooring (Vinyl)
- Level: Lower
- Area: 147 Square Feet
- Dimensions: 21X7
Living room
- Features: Flooring (Luxury Vinyl)
- Level: Main
- Area: 196 Square Feet
- Dimensions: 14X14
Heating
- Natural Gas
Cooling
- Central Air
Appliances
- Laundry: In Garage
Features
- Basement: Finished,Full,Daylight
- Number of fireplaces: 1
- Fireplace features: Basement
- Common walls with other units/homes: End Unit
Interior area
- Total structure area: 0
- Total interior livable area: 2,227 sqft
Property
Parking
- Total spaces: 2
- Parking features: Garage Door Opener, Garage, Yes, Attached
- Attached garage spaces: 2
- Has uncovered spaces: Yes
Accessibility
- Accessibility features: No Disability Access
Details
- Additional parcels included: 0729215077,0729215084
- Parcel number: 0729215073
- Special conditions: None
- Other equipment: Ceiling Fan(s), Sump Pump
Construction
Type & style
- Home type: Townhouse
- Property subtype: Townhouse, Single Family Residence
Materials
- Vinyl Siding, Brick
Condition
- New construction: No
- Year built: 1990
Utilities & green energy
- Sewer: Public Sewer
- Water: Public
Community & HOA
Community
- Security: Carbon Monoxide Detector(s)
- Subdivision: Fox Chase
HOA
- Has HOA: Yes
- Services included: Water, Exterior Maintenance, Lawn Care, Scavenger, Snow Removal
- HOA fee: $533 monthly
Location
- Region: Aurora
Financial & listing details
- Price per square foot: $140/sqft
- Tax assessed value: $71,949
- Annual tax amount: $5,417
- Date on market: 3/27/2026
- Listing terms: Conventional
- Ownership: Condo
Price history
| Date | Event | Price |
|---|---|---|
| 5/11/2026 | Sold | $312,000+0.6%$140/sqft |
Source:  MRED as distributed by MLS GRID #12601812 Report a problem MRED as distributed by MLS GRID #12601812 Report a problem | ||
| 3/30/2026 | Contingent | $310,000$139/sqft |
Source: MRED as distributed by MLS GRID #12601812 Report a problem | ||
| 3/27/2026 | Listed for sale | $310,000+21.1%$139/sqft |
Source: MRED as distributed by MLS GRID #12601812 Report a problem | ||
| 6/6/2022 | Sold | $256,000+11.4%$115/sqft |
Source: MRED as distributed by MLS GRID #11389221 Report a problem | ||
| 5/10/2022 | Contingent | $229,900$103/sqft |
Source: MRED as distributed by MLS GRID #11389221 Report a problem | ||
| 5/6/2022 | Listed for sale | $229,900+47.1%$103/sqft |
Source: MRED as distributed by MLS GRID #11389221 Report a problem | ||
| 12/2/2016 | Sold | $156,250-3.8%$70/sqft |
Source: Agent Provided Report a problem | ||
| 11/7/2016 | Pending sale | $162,500$73/sqft |
Source: Keller Williams Infinity #09337901 Report a problem | ||
| 10/1/2016 | Price change | $162,500-1.5%$73/sqft |
Source: Keller Williams - Naperville #09337901 Report a problem | ||
| 9/9/2016 | Listed for sale | $165,000$74/sqft |
Source: Keller Williams Infinity #09337901 Report a problem | ||
| 7/4/2016 | Pending sale | $165,000$74/sqft |
Source: Keller Williams Infinity #09337901 Report a problem | ||
| 6/10/2016 | Listed for sale | $165,000$74/sqft |
Source: Keller Williams Infinity #09251220 Report a problem | ||
Public tax history
| Year | Property taxes | Tax assessment |
|---|---|---|
| 2024 | $4,862 +5.6% | $71,949 +11.3% |
| 2023 | $4,604 +7.5% | $64,650 +13.2% |
| 2022 | $4,284 +3% | $57,090 +3.7% |
| 2021 | $4,161 -1.2% | $55,050 |
| 2020 | $4,212 +4% | $55,050 +5.2% |
| 2019 | $4,049 +9.9% | $52,350 +9.7% |
| 2018 | $3,683 +2% | $47,700 +3.5% |
| 2017 | $3,612 +2.2% | $46,090 +4.2% |
| 2016 | $3,535 +1.5% | $44,230 +5.3% |
| 2015 | $3,482 -15.9% | $42,000 -11.7% |
| 2014 | $4,140 +1% | $47,550 -0.7% |
| 2013 | $4,098 -19.9% | $47,870 -21.6% |
| 2012 | $5,116 +2.2% | $61,090 -6.4% |
| 2011 | $5,006 +5.6% | $65,290 -0.4% |
| 2010 | $4,740 +2.9% | $65,520 -4% |
| 2009 | $4,607 +2.7% | $68,250 +1.8% |
| 2008 | $4,484 +4.3% | $67,050 +5.8% |
| 2007 | $4,301 +8.1% | $63,380 +9.8% |
| 2006 | $3,979 -0.2% | $57,710 +2.6% |
| 2005 | $3,989 +7.7% | $56,250 +6.9% |
| 2004 | $3,704 +2.2% | $52,610 +6.8% |
| 2003 | $3,625 +1.5% | $49,260 +1% |
| 2002 | $3,573 +4.5% | $48,770 +4.7% |
| 2001 | $3,419 +11.5% | $46,580 +9.6% |
| 2000 | $3,065 | $42,500 |
Find assessor info on the county website
Neighborhood: Fox Valley
Nearby homes
- $258,2002 bd2 ba1.2k sqft291 Park Ridge Ln #9-B, Aurora, IL 60504Off Market
- $283,2002 bd3 ba1.9k sqft291 Park Ridge Ln UNIT C, Aurora, IL 60504Off Market
- $294,9003 bd3 ba1.6k sqft291 Park Ridge Ln #9D, Aurora, IL 60504Off Market
- $308,200-- bd-- ba-- sqft291 Park Ridge Ln UNIT A, Aurora, IL 60504Off Market
- $304,100-- bd-- ba-- sqft291 Park Ridge Ln #9-2, Aurora, IL 60504Off Market
- $249,500-- bd-- ba-- sqft291 Park Ridge Ln #9-3, Aurora, IL 60504Off Market
- $317,100-- bd-- ba-- sqft291 Park Ridge Ln #9-4, Aurora, IL 60504Off Market
- $312,500-- bd-- ba-- sqft291 Park Ridge Ln #9-5, Aurora, IL 60504Off Market
Nearby schools
GreatSchools rating
- 6/10Mccarty Elementary SchoolGrades: K-5Distance: 0.7 mi
- 6/10Fischer Middle SchoolGrades: 6-8Distance: 1.3 mi
- 9/10Waubonsie Valley High SchoolGrades: 9-12Distance: 1.2 mi
Schools provided by the listing agent
- District: 204
Source: MRED as distributed by MLS GRID. This data may not be complete. We recommend contacting the local school district to confirm school assignments for this home.
Get a cash offer in 3 minutes
Find out how much your home could sell for in as little as 3 minutes with a no-obligation cash offer.
Estimated market value
$316,400
Get a cash offer in 3 minutes
Find out how much your home could sell for in as little as 3 minutes with a no-obligation cash offer.
Estimated market value
$316,400
- Illinois
- DuPage County
- Aurora
- 60504
- Fox Valley
- 291 Park Ridge Ln Unit A
Nearby cities
Nearby neighborhoods
Nearby zip codes
Other Aurora Topics
