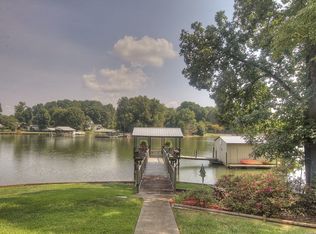
This beautiful 4 bedroom, open plan lakefront home sits on almost 1.5 acres on the highly sought after "Brawley Peninsula". Lake living at its finest in a quiet, wide cove providing a peaceful, private and safe swimming area. Floating boathouse with good year round water. Patternote is a beautiful lakefront road with well-maintained high-end homes. NO HOA. The home has been lovingly remodeled and meticulously maintained. Primary bedroom with 2 closets on the main level with 3 additional bedrooms down. Bright and airy remodeled kitchen with beautiful Quartz counters and newer cabinets along with high end fixtures. 2 fireplaces (one up one down), wet bar, multiple sitting / entertainment areas. The home is situated on 2 lots which were combined to make one very large lot (1.45 acres) with in ground irrigation and invisible fence. The pride in ownership is very apparent. Truely a MUST SEE.
Under contract-no show
Price cut: $150K (8/26)
$1,550,000
291 Patternote Rd, Mooresville, NC 28117
4beds
3,311sqft
Single Family Residence
Built in 2005
1.45 Acres Lot
$1,488,900 Zestimate®
$468/sqft
$-- HOA
What's special
High end fixturesLakefront homeBeautiful quartz countersWet barOpen planNewer cabinets
- 57 days
- 948
- 70
Zillow last checked:
Listing updated:
Listed by:
Paul Tyson 704-663-3655,
Lake Norman Realty, Inc.
Source: Canopy MLS as distributed by MLS GRID,MLS#: 4405697
Facts & features
Interior
Bedrooms & bathrooms
- Bedrooms: 4
- Bathrooms: 4
- Full bathrooms: 3
- 1/2 bathrooms: 1
- Main level bedrooms: 1
Primary bedroom
- Level: Main
Bedroom s
- Level: Basement
Bedroom s
- Level: Basement
Bedroom s
- Level: Basement
Bathroom full
- Level: Main
Bathroom half
- Level: Main
Bathroom full
- Level: Basement
Bathroom full
- Level: Basement
Bathroom half
- Level: Main
Bar entertainment
- Level: Basement
Breakfast
- Level: Main
Dining room
- Level: Main
Great room
- Level: Main
Kitchen
- Level: Main
Laundry
- Level: Main
Heating
- Forced Air
Cooling
- Central Air
Appliances
- Included: Dishwasher, Disposal, Double Oven, Exhaust Fan, Gas Range, Microwave, Oven, Plumbed For Ice Maker, Tankless Water Heater
- Laundry: Laundry Room, Main Level
Features
- Flooring: Wood
- Basement: Finished
- Fireplace features: Gas, Recreation Room, Wood Burning
Interior area
- Total structure area: 1,473
- Total interior livable area: 3,311 sqft
- Finished area above ground: 1,473
- Finished area below ground: 1,838
Property
Parking
- Total spaces: 2
- Parking features: Attached Garage, Garage Door Opener, Garage Faces Side, Keypad Entry, Garage on Main Level
- Attached garage spaces: 2
Features
- Levels: One
- Stories: 1
- Fencing: Invisible
- Has view: Yes
- View description: Water, Year Round
- Has water view: Yes
- Water view: Water
- Waterfront features: Pier, Waterfront
- Body of water: Lake Norman
Lot
- Size: 1.45 Acres
Details
- Additional structures: Boat House
- Parcel number: 4637314130.000
- Zoning: RR
- Special conditions: Standard
Construction
Type & style
- Home type: SingleFamily
- Property subtype: Single Family Residence
Materials
- Stone Veneer, Vinyl
Condition
- New construction: No
- Year built: 2005
Utilities & green energy
- Water: Well
Community & HOA
Community
- Security: Security System
- Subdivision: Crescent Land & Timber
Location
- Region: Mooresville
Financial & listing details
- Price per square foot: $468/sqft
- Tax assessed value: $908,790
- Annual tax amount: $5,422
- Date on market: 7/23/2026
- Cumulative days on market: 58 days
- Road surface type: Concrete, Paved
Estimated market value
$1,488,900
$1.41M - $1.56M
$3,946/mo
Price history
| Date | Event | Price |
|---|---|---|
| 8/30/2026 | Pending sale | $1,550,000$468/sqft |
Source:  Canopy MLS as distributed by MLS GRID #4405697 Report a problem Canopy MLS as distributed by MLS GRID #4405697 Report a problem | ||
| 8/26/2026 | Price change | $1,550,000-8.8%$468/sqft |
Source: Canopy MLS as distributed by MLS GRID #4405697 Report a problem | ||
| 8/13/2026 | Price change | $1,699,990-5.6%$513/sqft |
Source: Canopy MLS as distributed by MLS GRID #4405697 Report a problem | ||
| 7/23/2026 | Listed for sale | $1,800,000+227.3%$544/sqft |
Source: Canopy MLS as distributed by MLS GRID #4405697 Report a problem | ||
| 2/28/2012 | Sold | $550,000$166/sqft |
Source: Canopy MLS as distributed by MLS GRID #2033321 Report a problem | ||
Public tax history
| Year | Property taxes | Tax assessment |
|---|---|---|
| 2025 | $5,422 | $908,790 |
| 2024 | $5,422 | $908,790 |
| 2023 | $5,422 +49.3% | $908,790 +59.7% |
| 2022 | $3,631 +0.1% | $569,090 |
| 2021 | $3,627 | $569,090 |
| 2020 | $3,627 +4.6% | $569,090 +3% |
| 2019 | $3,467 +7.2% | $552,440 +3.7% |
| 2018 | $3,235 | $532,680 |
| 2017 | $3,235 +1.3% | $532,680 |
| 2016 | $3,193 | $532,680 +1.3% |
| 2015 | $3,193 +3% | $525,720 -4.3% |
| 2014 | $3,100 | $549,180 |
| 2013 | -- | $549,180 +18.6% |
| 2012 | -- | $463,120 |
| 2011 | -- | $463,120 -2.7% |
| 2010 | -- | $476,120 |
| 2009 | -- | $476,120 |
| 2008 | -- | $476,120 |
| 2007 | -- | $476,120 +495.2% |
| 2006 | -- | $80,000 |
Find assessor info on the county website
Monthly payment
Est. payment
Payment breakdown
Explore the cost of this home by adjusting the details. Changes won't be saved.Climate risks
Neighborhood: 28117
Nearby schools
Schools provided by the listing agent
- Elementary: Woodland Heights
- Middle: Woodland Heights
- High: Lake Norman
Source: Canopy MLS as distributed by MLS GRID. This data may not be complete. We recommend contacting the local school district to confirm school assignments for this home.
- $1,011,2002 bd2 ba1.7k sqft117 Paulas Parkway Ln, Mooresville, NC 28117Off Market
- $1,308,1003 bd3 ba2k sqft281 Patternote Rd, Mooresville, NC 28117Off Market
- $728,8004 bd4 ba3.1k sqft296 Patternote Rd, Mooresville, NC 28117Off Market
- $764,1004 bd3 ba2.8k sqft288 Patternote Rd, Mooresville, NC 28117Off Market
Similar homes
- $1,495,0003 bd4 ba3.3k sqft347 Whippoorwill Rd, Mooresville, NC 28117For Sale

 MLS ID #4388672, Rodney Almeida, Realtynex. Canopy MLS as distributed by MLS GRID
 - $1,395,0004 bd4 ba4.4k sqft103 White Crest Ct, Mooresville, NC 28117For Sale
 MLS ID #4400823, Aaron Digh, Key Real Estate Group, LLC. Canopy MLS as distributed by MLS GRID
 - $1,150,0004 bd4 ba4.3k sqft149 Vista Bluff Ln, Mooresville, NC 28117For Sale
 MLS ID #4417255, Josh Finigan, EXP Realty LLC Ballantyne. Canopy MLS as distributed by MLS GRID
 - $950,0004 bd4 ba3.8k sqft270 S San Agustin Dr, Mooresville, NC 28117For Sale
 MLS ID #4423681, Shelly Jones, EXP Realty LLC. Canopy MLS as distributed by MLS GRID
 - $1,325,0004 bd5 ba4.4k sqft260 Indian Trl, Mooresville, NC 28117For SaleMLS ID #4419581, Barry Aldridge, Realty One Group Revolution. Canopy MLS as distributed by MLS GRID
- $1,300,0004 bd4 ba3.9k sqft108 Washam Rd, Mooresville, NC 28117For SaleMLS ID #4420432, Brooke Sines, RE/MAX Executive. Canopy MLS as distributed by MLS GRID
- $1,625,0003 bd4 ba4.2k sqft186 Hazelton Loop, Mooresville, NC 28117For SaleMLS ID #4354931, Mark Gibson, Coldwell Banker Realty. Canopy MLS as distributed by MLS GRID
- $1,250,0004 bd4 ba4.6k sqft288 Indian Trl, Mooresville, NC 28117For SaleMLS ID #4401881, Debra Palazzolo, Southern Homes of the Carolinas, Inc. Canopy MLS as distributed by MLS GRID
- $1,199,9004 bd5 ba4k sqft164 Bayberry Creek Cir, Mooresville, NC 28117For SaleMLS ID #4393248, Becky Boan, Howard Hanna Allen Tate Mooresville/LKN. Canopy MLS as distributed by MLS GRID
- $849,9004 bd4 ba3.2k sqft141 Culpeze Rd #9, Mooresville, NC 28117For SaleMLS ID #4390017, Christy Allen, The Allen Team Inc. Canopy MLS as distributed by MLS GRID
- $835,0004 bd4 ba4.2k sqft120 Harrison Point Ct, Mooresville, NC 28117For SaleMLS ID #4370465, Jeanette Charlet, NorthGroup Real Estate LLC. Canopy MLS as distributed by MLS GRID
- $1,425,0004 bd5 ba4.6k sqft169 Cape Cod Way, Mooresville, NC 28117For SaleMLS ID #4358747, Jan Cameron, Howard Hanna Allen Tate Lake Norman. Canopy MLS as distributed by MLS GRID
- $1,715,0004 bd5 ba4.1k sqft168 Dedham Loop, Mooresville, NC 28117For SaleMLS ID #4393112, Kaylan Schild, The Agency - Charlotte. Canopy MLS as distributed by MLS GRID
- $850,0004 bd4 ba3.5k sqft120 Palos Verde Dr, Mooresville, NC 28117For SaleMLS ID #4422974, Larissa Crawford, Premier Sotheby's International Realty. Canopy MLS as distributed by MLS GRID
- $1,599,9003 bd3 ba4.1k sqft122 Sisters Cove Ct, Mooresville, NC 28117For SaleMLS ID #4368583, Diane Hofert, Howard Hanna Allen Tate Lake Norman. Canopy MLS as distributed by MLS GRID
- $1,050,0004 bd5 ba4.3k sqft138 Fox Hunt Dr, Mooresville, NC 28117For SaleMLS ID #4401628, Ashley Reed, EXP Realty LLC Mooresville. Canopy MLS as distributed by MLS GRID
- $1,249,0004 bd5 ba4.4k sqft163 W Maranta Rd, Mooresville, NC 28117For SaleMLS ID #4361489, Margie Brady, Howard Hanna Allen Tate Lake Norman. Canopy MLS as distributed by MLS GRID
- $1,050,0004 bd5 ba4k sqft168 Blue Ridge Trl, Mooresville, NC 28117For SaleMLS ID #4357769, Kristen Bernard, Keller Williams South Park. Canopy MLS as distributed by MLS GRID
- $899,0003 bd4 ba3.7k sqft112 Misty Meadows Ct, Mooresville, NC 28117For SaleMLS ID #4372738, Matt Sarver, Keller Williams Lake Norman. Canopy MLS as distributed by MLS GRID
- $1,000,0004 bd3 ba3.5k sqft122 Ringneck Trl, Mooresville, NC 28117For SaleMLS ID #4372433, Kelly Wodzinski, Keller Williams Unified. Canopy MLS as distributed by MLS GRID
