Discover your DREAM LAKEFRONT RETREAT on Lake Hamilton in this 3 bedroom 3 bath, 1742 sq ft home! The main house has 2-bedroom, 2-bathroom and offers 1550 sq ft of stylish living space, blending modern elegance with cozy lakehouse charm. Large windows frame picturesque lake views, filling the home with natural light. A chef's kitchen and inviting living area provide comfort and luxury. Separate guest quarters with 1 bed and 1 bath offer privacy or rental income. Outside, a cabana with a kitchen overlooks the lake, perfect for entertaining. Enjoy multiple decks, a fire pit area, and a covered boat dock. The fenced backyard ensures safety for kids and pets. This property's appeal is enhanced by a 192 sq ft guest living space, providing additional accommodation options. Plus, the property boasts a new roof in 2023, offering peace of mind. Ideal for both personal enjoyment and short-term rentals, this lakefront haven promises unforgettable moments. Don't miss out—schedule a viewing today! Home has active short -term rental permit.
Closed
$480,000
291 Peninsula, Hot Springs National Park, AR 71913
3beds
1,742sqft
Single Family Residence
Built in 1970
8,712 Square Feet Lot
$617,800 Zestimate®
$276/sqft
$2,033 Estimated rent
Home value
$617,800
$556,000 - $698,000
$2,033/mo
Zestimate® history
Owner options
List your home for rent
$2,033/mo
Rent Zestimate®
Find your next renter with Zillow Rental Manager. Plus, with online applications, you can quickly screen prospective tenants – for free.
$2,033/mo
Rent Zestimate®
Refinance and save
$2,221/mo
Est. payment
Refinancing to a lower rate could help reduce your monthly payments and save thousands over the life of the loan.
$2,221/mo
Est. payment
Explore your selling options
Work with a Zillow partner agent
Leverage their expertise and Zillow's premium Showcase listings to get your home seen by more buyers.
Get startedList with your own agent
Get your home in front of millions of buyers by listing it on Zillow.
Learn how to do itSell it yourself
Take full control of how buyers see your home on Zillow by listing For Sale by Owner (FSBO).
List your homeWhat's special
Separate guest quartersMultiple decksNew roofFenced backyardFire pit areaCozy lakehouse charmNatural light
Zillow last checked:
Listing updated:
Listed by:
Tammy J Browning 501-881-9490,
Trademark Real Estate, Inc.
Bought with:
David M Hall, AR
The Goff Group Real Estate Company
Source: CARMLS,MLS#: 23034815
Facts & features
Interior
Bedrooms & bathrooms
- Bedrooms: 3
- Bathrooms: 3
- Full bathrooms: 3
Rooms
- Room types: Great Room, Den/Family Room, In-Law Quarters, Bonus Room
Dining room
- Features: Eat-in Kitchen
Heating
- Has Heating (Unspecified Type)
Cooling
- Electric
Appliances
- Included: Free-Standing Range, Microwave, Gas Range, Dishwasher
- Laundry: Washer Hookup, Electric Dryer Hookup, Laundry Room
Features
- Ceiling Fan(s), Walk-in Shower, Granite Counters, Sheet Rock, Primary Bedroom/Main Lv, Primary Bedroom Apart
- Flooring: Carpet, Tile, Luxury Vinyl
- Windows: Window Treatments, Insulated Windows
- Has fireplace: No
- Fireplace features: None
Interior area
- Total structure area: 1,742
- Total interior livable area: 1,742 sqft
Property
Parking
- Parking features: Carport
- Has carport: Yes
Features
- Levels: Two,Multi/Split
- Patio & porch: Patio, Deck, Porch
- Exterior features: Storage, Rain Gutters, Dock
- Fencing: Full
- Has view: Yes
- View description: Lake
- Has water view: Yes
- Water view: Lake
- Waterfront features: Cove, Dock, Dock - Covered, Lake Front, Lake
- Body of water: Lake: Hamilton
Lot
- Size: 8,712 Square Feet
- Dimensions: 175 x 30
- Features: Sloped, Subdivided
Construction
Type & style
- Home type: SingleFamily
- Architectural style: Traditional
- Property subtype: Single Family Residence
Materials
- Brick
- Foundation: Slab/Crawl Combination
- Roof: Composition
Condition
- New construction: No
- Year built: 1970
Utilities & green energy
- Electric: Elec-Municipal (+Entergy)
- Gas: Gas-Natural
- Sewer: Public Sewer
- Water: Public
- Utilities for property: Natural Gas Connected
Community & HOA
Community
- Subdivision: Whispering Pines
HOA
- Has HOA: No
Location
- Region: Hot Springs National Park
Financial & listing details
- Price per square foot: $276/sqft
- Annual tax amount: $2,277
- Date on market: 10/29/2023
- Listing terms: VA Loan,FHA,Conventional,Cash
- Road surface type: Paved
Price history
| Date | Event | Price |
|---|---|---|
| 1/3/2024 | Sold | $480,000-10.9%$276/sqft |
Source:  CARMLS #23034815 Report a problem CARMLS #23034815 Report a problem | ||
| 1/2/2024 | Contingent | $539,000$309/sqft |
Source:  HSDS #144285 Report a problem HSDS #144285 Report a problem | ||
| 10/29/2023 | Listed for sale | $539,000$309/sqft |
Source: HSDS #144285 Report a problem | ||
Public tax history
Tax history is unavailable.
Neighborhood: 71913
Nearby homes
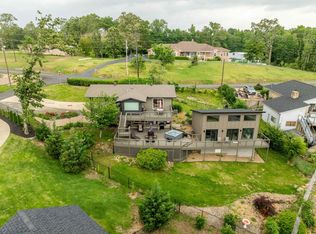
- $705,0003 bd3 ba2.2k sqft291 Peninsula Dr, Hot Springs, AR 71901For Sale
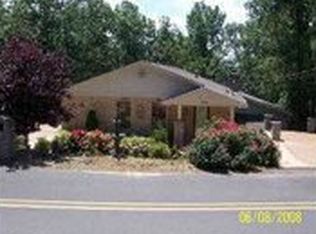
- $910,700-- bd4 ba4.3k sqft279 Peninsula Dr, Hot Springs, AR 71901Off Market
- $1,078,7003 bd3 ba2.3k sqft107 Island View Cv, Hot Springs, AR 71901Off Market

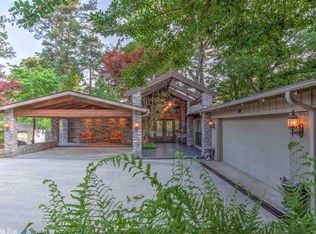
- $1,625,6005 bd6 ba5.1k sqft110 Island View Cv, Hot Springs, AR 71901Off Market
- $413,4002 bd2 ba1.7k sqft303 Peninsula Dr, Hot Springs, AR 71901Off Market
- $90,0003 bd2 ba1.6k sqft271 Peninsula Dr, Hot Springs, AR 71901Off Market
- $469,9003 bd2 ba1.3k sqft106 Whispering Pine Cv, Hot Springs, AR 71901For Sale
- $942,4003 bd2 ba2.7k sqft110 Whispering Pine Cv, Hot Springs, AR 71901Off Market
Nearby schools
GreatSchools rating
- NALakeside Primary SchoolGrades: PK-1Distance: 2.8 mi
- 9/10Lakeside High SchoolGrades: 8-12Distance: 3 mi
- 8/10Lakeside Intermediate SchoolGrades: 2-4Distance: 2.9 mi


Get pre-qualified for a loan
At Zillow Home Loans, we can pre-qualify you in as little as 5 minutes with no impact to your credit score.An equal housing lender. NMLS #10287.
- Arkansas
- Garland County
- Hot Springs
- 71913
- 291 Peninsula
Nearby cities
Nearby neighborhoods
Nearby zip codes
Other Hot Springs Topics
