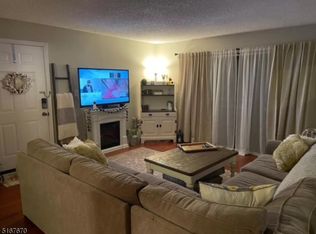
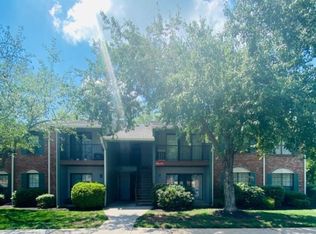
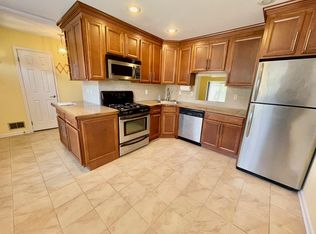
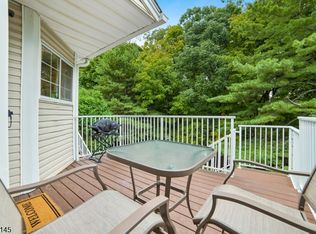
This rarely available Model 600 offers 3 bedrooms, 2 bathrooms, and a bright sunroom. Renovated in 2000, this home combines comfortable living spaces with a functional layout.The eat-in kitchen features a tiled floor, ceiling fan, stainless steel stove, and dishwasher. The formal dining room provides plenty of space for entertaining, while the inviting living room boasts a gas fireplace with a gas surround. Just off the living room, the sunroom offers additional living space and opens through sliding glass doors to a concrete patio, perfect for relaxing or enjoying the outdoors.The second level includes two generously sized bedrooms that share a full bathroom with a tub/shower combination. The spacious primary bedroom serves as a private retreat with ample closet space and an en-suite bathroom. Amenities included pool, tennis courts, playground, walking path and clubhouse.HVAC replaced in 2021, House is in "as is" condition. Fireplace, chimney flue sold "as is" no known issues. Property being sold in "as is"condition.
Under contract
$559,000
291 Penns Way Ondo, Bernards Twp., NJ 07920
3beds
--sqft
Townhouse
Built in 1986
-- sqft lot
$-- Zestimate®
$--/sqft
$400/mo HOA
What's special
- 47 days
- 773
- 25
Likely to sell faster than
Zillow last checked:
Listing updated:
Listed by:
Roxanne Formisano 908-766-0085,
Keller Williams Towne Square Real
Source: GSMLS,MLS#: 4043764
Facts & features
Interior
Bedrooms & bathrooms
- Bedrooms: 3
- Bathrooms: 3
- Full bathrooms: 2
- 1/2 bathrooms: 1
Primary bedroom
- Description: Full Bath
Bedroom 1
- Level: Second
- Area: 216
- Dimensions: 18 x 12
Bedroom 2
- Level: Second
- Area: 150
- Dimensions: 10 x 15
Bedroom 3
- Level: Second
- Area: 110
- Dimensions: 10 x 11
Primary bathroom
- Features: Stall Shower
Dining room
- Level: First
- Area: 204
- Dimensions: 17 x 12
Kitchen
- Features: Eat-in Kitchen
- Level: First
- Area: 182
- Dimensions: 13 x 14
Living room
- Level: First
- Area: 380
- Dimensions: 20 x 19
Heating
- 1 Unit, Forced Air, Natural Gas
Cooling
- 1 Unit, Central Air
Appliances
- Included: Carbon Monoxide Detector, Dishwasher, Dryer, Microwave, Range/Oven-Gas, Refrigerator, Washer, Gas Water Heater
- Laundry: Level 2
Features
- Sunroom
- Flooring: Tile, Wood
- Windows: Blinds
- Basement: None
- Number of fireplaces: 1
- Fireplace features: Gas, Living Room
- Common walls with other units/homes: 2+ Common Walls,Townhouse-Interior
Property
Parking
- Total spaces: 1
- Parking features: Additional Parking, Assigned
- Uncovered spaces: 1
Features
- Levels: Multi Floor Unit
- Patio & porch: Patio
- Pool features: Outdoor Pool
Details
- Parcel number: 2702092030000000320004CONDO
Construction
Type & style
- Home type: Townhouse
- Property subtype: Townhouse
- Attached to another structure: Yes
Materials
- Brick, Vinyl Siding
- Roof: Composition Shingle
Condition
- Year built: 1986
- Major remodel year: 2000
Utilities & green energy
- Gas: Gas-Natural
- Sewer: Public Sewer
- Water: Public
- Utilities for property: Underground Utilities, Electricity Connected, Natural Gas Connected, Cable Connected, Garbage Included
Community & HOA
Community
- Features: Clubhouse, Jogging/Biking Path, Playground, Tennis Court(s)
- Security: Carbon Monoxide Detector
- Application fee: $250
- Subdivision: Society Hill
HOA
- Has HOA: Yes
- Services included: Maintenance-Common Area, Maintenance Structure, Snow Removal, Trash
- HOA fee: $400 monthly
Location
- Region: Basking Ridge
Financial & listing details
- Tax assessed value: $589,200
- Annual tax amount: $8,453
- Date on market: 7/31/2026
- Ownership type: Condominium
- Electric utility on property: Yes
Estimated market value
Not available
Estimated sales range
Not available
Not available
Price history
| Date | Event | Price |
|---|---|---|
| 9/1/2026 | Pending sale | $559,000 |
Source:  GSMLS #4043764 Report a problem GSMLS #4043764 Report a problem | ||
| 7/31/2026 | Listed for sale | $559,000+342.9% |
Source: GSMLS #4043764 Report a problem | ||
| 2/20/1987 | Sold | $126,213 |
Source: Agent Provided Report a problem | ||
Public tax history
| Year | Property taxes | Tax assessment |
|---|---|---|
| 2025 | $8,909 +11% | $500,800 +11% |
| 2024 | $8,027 +2.1% | $451,200 +8.3% |
| 2023 | $7,859 +7.1% | $416,700 +6.5% |
| 2022 | $7,336 | $391,100 +12.5% |
| 2021 | -- | $347,700 +2.7% |
| 2020 | $6,871 +10.6% | $338,600 +0.2% |
| 2019 | $6,211 | $337,800 |
| 2018 | $6,211 +40.5% | $337,800 +0.5% |
| 2017 | $4,420 -27.2% | $336,000 -0.1% |
| 2016 | $6,070 -0.9% | $336,400 +6.2% |
| 2015 | $6,127 +8.1% | $316,800 |
| 2014 | $5,668 +2% | $316,800 +9.2% |
| 2013 | $5,559 -7.5% | $290,200 +1.3% |
| 2012 | $6,013 +3.1% | $286,400 -10.4% |
| 2011 | $5,833 +5.1% | $319,500 +0.1% |
| 2010 | $5,551 +0.6% | $319,100 -3.7% |
| 2009 | $5,517 | $331,200 -6.2% |
| 2008 | -- | $353,200 -1.5% |
| 2007 | -- | $358,600 -5% |
| 2006 | -- | $377,300 +18.9% |
| 2005 | -- | $317,200 +23.5% |
| 2004 | $4,366 | $256,800 |
| 2003 | -- | $256,800 +9.3% |
| 2002 | -- | $234,900 +8.5% |
| 2001 | -- | $216,400 |
Find assessor info on the county website
Monthly payment
Est. payment
Payment breakdown
Explore the cost of this home by adjusting the details. Changes won't be saved.Climate risks
Neighborhood: 07920
Nearby schools
Schools provided by the listing agent
- Elementary: Liberty C
- Middle: W Annin
- High: Ridge
Source: GSMLS. This data may not be complete. We recommend contacting the local school district to confirm school assignments for this home.
Similar homes
- $635,0002 bd3 ba1.8k sqft67 Stone Run Rd, Bedminster Twp., NJ 07921For Sale
 MLS ID #4052127, Debra Groendyk, Coldwell Banker Realty. GSMLS
 - $479,0002 bd2 ba-- sqft20 Encampment Drive, Bedminster Twp., NJ 07921For Sale
 MLS ID #4051961, Maria Levine, Kl Sotheby's Int'l. Realty. GSMLS
 - $555,0003 bd3 ba1.7k sqft147 Arrowgate Dr, Randolph Twp., NJ 07869For Sale
 MLS ID #4051242, Emmanuelle Fleurinor, Keller Williams Metropolitan. GSMLS
 - $559,9003 bd3 ba-- sqft47 Sapphire Ln, Franklin Twp., NJ 08823For Sale
 MLS ID #4038429, Joseph G. Buono, Re/Max Diamond Realtors. GSMLS
