Welcome to a hidden gem in the heart of San Antonio's Hill Country. This remarkable property offers a truly enchanting living experience, surrounded by nature's finest elements. Step inside and be greeted by a grand and welcoming living room and kitchen, where elegance and functionality seamlessly blend together. From the expansive back porch, immerse yourself in panoramic views that overlook a picturesque landscape adorned with majestic trees, providing the perfect backdrop for breathtaking sunrises and sunsets. Discover a finished bonus room, ready to adapt to your every need, whether it's an extra bedroom, storage space, or a vibrant game room. The convenience of a driveway connecting all the way down leads to an expansive shop/shed, offering endless possibilities for storage or a workshop. Unwind and indulge in the included jacuzzi, providing a luxurious escape for late-evening conversations or relaxation. And as night falls, embrace the beauty of a star-filled sky, with minimal light pollution allowing for the visibility of the magnificent Milky Way. Don't miss this extraordinary opportunity to experience a lifestyle of tranquility and wonder, right at your doorstep.
Sold
Price Unknown
291 Private Road 2776, Mico, TX 78056
4beds
3,260sqft
Single Family Residence
Built in 2018
2.1 Acres Lot
$742,500 Zestimate®
$--/sqft
$3,891 Estimated rent
Home value
$742,500
$705,000 - $780,000
$3,891/mo
Zestimate® history
Owner options
List your home for rent
$3,891/mo
Rent Zestimate®
Find your next renter with Zillow Rental Manager. Plus, with online applications, you can quickly screen prospective tenants – for free.
$3,891/mo
Rent Zestimate®
Refinance and save
$595/mo
Est. payment
Refinancing to a lower rate could help reduce your monthly payments and save thousands over the life of the loan.
$595/mo
Est. payment
Explore your selling options
Work with a Zillow partner agent
Leverage their expertise and Zillow's premium Showcase listings to get your home seen by more buyers.
Get startedList with your own agent
Get your home in front of millions of buyers by listing it on Zillow.
Learn how to do itSell it yourself
Take full control of how buyers see your home on Zillow by listing For Sale by Owner (FSBO).
List your homeWhat's special
Finished bonus roomExpansive back porchPanoramic viewsMajestic treesStorage spaceExtra bedroom
Zillow last checked:
Listing updated:
Listed by:
James Brickley TREC #784506 (210) 793-3673,
M. Stagers Realty Partners
Source: LERA MLS,MLS#: 1691630
Facts & features
Interior
Bedrooms & bathrooms
- Bedrooms: 4
- Bathrooms: 3
- Full bathrooms: 3
Primary bedroom
- Features: Walk-In Closet(s), Ceiling Fan(s), Full Bath
- Area: 272
- Dimensions: 17 x 16
Bedroom 2
- Area: 96
- Dimensions: 12 x 8
Bedroom 3
- Area: 156
- Dimensions: 13 x 12
Bedroom 4
- Area: 160
- Dimensions: 16 x 10
Primary bathroom
- Features: Tub/Shower Separate, Double Vanity
- Area: 100
- Dimensions: 10 x 10
Dining room
- Area: 130
- Dimensions: 13 x 10
Kitchen
- Area: 170
- Dimensions: 17 x 10
Living room
- Area: 442
- Dimensions: 26 x 17
Office
- Area: 117
- Dimensions: 13 x 9
Heating
- Central, Heat Pump, Zoned, 1 Unit, Electric
Cooling
- Ceiling Fan(s), Central Air, Zoned, Whole House Fan
Appliances
- Included: Microwave, Range, Disposal, Dishwasher, Water Softener Owned, Vented Exhaust Fan, Electric Water Heater, Plumb for Water Softener, ENERGY STAR Qualified Appliances, High Efficiency Water Heater
- Laundry: Main Level, Washer Hookup, Dryer Connection
Features
- Three Living Area, Eat-in Kitchen, Kitchen Island, Pantry, Study/Library, Game Room, Loft, Utility Room Inside, Open Floorplan, High Speed Internet, Walk-In Closet(s), Master Downstairs, Ceiling Fan(s), Chandelier, Custom Cabinets, Programmable Thermostat
- Flooring: Carpet, Ceramic Tile, Wood
- Windows: Window Coverings
- Has basement: No
- Attic: Access Only,Pull Down Stairs
- Number of fireplaces: 1
- Fireplace features: One, Living Room
Interior area
- Total structure area: 3,260
- Total interior livable area: 3,260 sqft
Property
Parking
- Total spaces: 3
- Parking features: Two Car Garage, Attached, Garage Faces Side, Garage Door Opener, One Car Carport
- Attached garage spaces: 2
- Carport spaces: 1
- Covered spaces: 3
Accessibility
- Accessibility features: Int Door Opening 32"+, Accessible Entrance, Hallways 42" Wide, Doors-Pocket, Doors-Swing-In, Accessible Doors, Entry Slope less than 1 foot, No Steps Down, First Floor Bath, Full Bath/Bed on 1st Flr, First Floor Bedroom, Disabled Parking, Thresholds less than 5/8 of an inch, Wheelchair Accessible
Features
- Levels: Two
- Stories: 2
- Patio & porch: Covered
- Exterior features: Gas Grill, Outdoor Kitchen
- Has spa: Yes
- Spa features: Heated, Bath
- Has view: Yes
- View description: County VIew
Lot
- Size: 2.1 Acres
- Features: Cul-De-Sac, 2 - 5 Acres, Sloped
Details
- Additional structures: Workshop
- Parcel number: R76369
- Other equipment: Satellite Dish
Construction
Type & style
- Home type: SingleFamily
- Property subtype: Single Family Residence
Materials
- Stone, Stucco, Foam Insulation
- Foundation: Slab
- Roof: Composition
Condition
- Pre-Owned
- New construction: No
- Year built: 2018
Details
- Builder name: Built Green Custom Homes
Utilities & green energy
- Electric: BANDERA ELEC
- Gas: N/A
- Sewer: SEPTIC, Aerobic Septic
- Water: CANYON LK WS
Green energy
- Energy efficient items: Variable Speed HVAC
- Water conservation: Water-Smart Landscaping, Xeriscaped
Community & HOA
Community
- Security: Smoke Detector(s), Controlled Access
- Subdivision: Summit Ridge Subdivision
HOA
- Has HOA: Yes
- HOA fee: $595 annually
- HOA name: TRIO MANAGEMENT CO.
Location
- Region: Mico
Financial & listing details
- Tax assessed value: $666,770
- Annual tax amount: $10,217
- Date on market: 9/11/2025
- Cumulative days on market: 178 days
- Listing terms: Conventional,VA Loan,Cash
Price history
| Date | Event | Price |
|---|---|---|
| 12/1/2023 | Sold | -- |
Source:  LERA MLS #1691630 Report a problem LERA MLS #1691630 Report a problem | ||
| 11/27/2023 | Pending sale | $735,000$225/sqft |
Source: LERA MLS #1691630 Report a problem | ||
| 9/6/2023 | Price change | $735,000-2%$225/sqft |
Source: LERA MLS #1691630 Report a problem | ||
| 8/25/2023 | Price change | $749,900-1.3%$230/sqft |
Source: LERA MLS #1691630 Report a problem | ||
| 6/30/2023 | Price change | $759,900-1.8%$233/sqft |
Source: LERA MLS #1691630 Report a problem | ||
| 6/2/2023 | Listed for sale | $774,000$237/sqft |
Source: LERA MLS #1691630 Report a problem | ||
Public tax history
| Year | Property taxes | Tax assessment |
|---|---|---|
| 2025 | -- | $666,770 -3.9% |
| 2024 | -- | $694,150 +17% |
| 2023 | $9,460 -7.4% | $593,457 +10% |
| 2022 | $10,218 +4.5% | $539,506 +9.1% |
| 2021 | $9,782 +7.6% | $494,610 +9.9% |
| 2020 | $9,095 -0.8% | $449,990 +3% |
| 2019 | $9,169 +404.3% | $436,730 +418.9% |
| 2018 | $1,818 +642.2% | $84,160 +642.2% |
| 2017 | $245 +22.8% | $11,340 +22.7% |
| 2016 | $200 -0.6% | $9,240 |
| 2015 | $201 | $9,240 -4.3% |
| 2014 | $201 | $9,660 |
Find assessor info on the county website
Neighborhood: 78056
Nearby homes
- $489,140-- bd-- ba2.1k sqft299 Private Road 2776, Mico, TX 78056Off Market
- $--2 Acres0 Private Road 2771, Mico, TX 78056Off Market
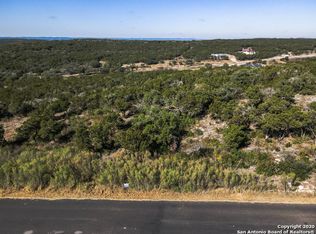
- $528,4004 bd3 ba2.4k sqft113 Private Road 2776, Mico, TX 78056Off Market
- $892,0004 bd3 ba3.7k sqft694 Private Road 2775, Mico, TX 78056Off Market
- $932,500-- bd3 ba3.2k sqft616 Private Road 2775, Mico, TX 78056Off Market
- $109,7702 Acres2771 Pr, Mico, TX 78056Off Market
- $775,600-- bd-- ba2.8k sqft544 Private Road 2775, Mico, TX 78056Off Market
- $1,162,400-- bd2 ba4k sqft1394 Private Road 2771, Mico, TX 78056Off Market
Nearby schools
GreatSchools rating
- 7/10Potranco Elementary SchoolGrades: PK-5Distance: 9.8 mi
- 6/10Medina Valley Loma Alta MiddleGrades: 6-8Distance: 9.5 mi
- 5/10Medina Valley High SchoolGrades: 9-12Distance: 15.2 mi
Schools provided by the listing agent
- Elementary: Potranco
- Middle: Loma Alta
- High: Medina Valley
- District: Medina Valley I.S.D.
Source: LERA MLS. This data may not be complete. We recommend contacting the local school district to confirm school assignments for this home.
Get a cash offer in 3 minutes
Find out how much your home could sell for in as little as 3 minutes with a no-obligation cash offer.
Estimated market value
$742,500
Get a cash offer in 3 minutes
Find out how much your home could sell for in as little as 3 minutes with a no-obligation cash offer.
Estimated market value
$742,500
- Texas
- Medina County
- Mico
- 78056
- 291 Private Road 2776
Nearby cities
Nearby zip codes
Other Mico Topics
