Absolutely Lovely, Beautiful hardwood shinning floors glisten! Totally remodeled kitchen awaits with truly custom cabinetry, plenty of storage along with glass curio doors to display your treasured items too. Double wall oven, pantry cabinet, ss dishwasher, gleaming cooktop - a cook's delight! Familyroom/ breakfast area abuts kitchen. Livingroom and Diningroom are divided by built ins for shelving and display yet open to the view. Expansive wall space in living room for large furniture units if desired. Crystal dining room fan stays with the home. Full bath was renovated. All three bedrooms have awesome large windows for natural light, closets and hardwood flooring. One bedroom has been reworked for laundry/office on main level and orig hookups remain if desired in basement. Large level yard is perfect for entertaining and outdoor activities, a four car driveway runs beside the home. Electrical has been updated, Furnace always serviced. Comfortable and Refined One Level Living!
Sold for $540,500
$540,500
291 Raynor Ave, Whitman, MA 02382
3beds
1,578sqft
Single Family Residence
Built in 1940
9,753 Square Feet Lot
$548,000 Zestimate®
$343/sqft
$3,300 Estimated rent
Home value
$548,000
$521,000 - $575,000
$3,300/mo
Zestimate® history
Owner options
List your home for rent
$3,300/mo
Rent Zestimate®
Find your next renter with Zillow Rental Manager. Plus, with online applications, you can quickly screen prospective tenants – for free.
$3,300/mo
Rent Zestimate®
Refinance and save
$3,725/mo
Est. payment
Refinancing to a lower rate could help reduce your monthly payments and save thousands over the life of the loan.
$3,725/mo
Est. payment
Explore your selling options
Work with a Zillow partner agent
Leverage their expertise and Zillow's premium Showcase listings to get your home seen by more buyers.
Get startedList with your own agent
Get your home in front of millions of buyers by listing it on Zillow.
Learn how to do itSell it yourself
Take full control of how buyers see your home on Zillow by listing For Sale by Owner (FSBO).
List your homeWhat's special
Zillow last checked:
Listing updated:
Listed by:
MaryBeth Muldowney 781-826-9300,
TradeWinds Realty Group LLC 781-826-9300,
MaryBeth Muldowney 781-826-9300
Bought with:
Jeffrey Touron
RE/MAX Synergy
Source: MLS PIN,MLS#: 73470138
Facts & features
Interior
Bedrooms & bathrooms
- Bedrooms: 3
- Bathrooms: 1
- Full bathrooms: 1
- Main level bedrooms: 3
Primary bedroom
- Features: Closet, Flooring - Hardwood, Remodeled
- Level: Main,First
- Area: 168
- Dimensions: 12 x 14
Bedroom 2
- Features: Closet, Flooring - Hardwood, Remodeled
- Level: Main,First
- Area: 120
- Dimensions: 10 x 12
Bedroom 3
- Features: Closet, Flooring - Hardwood
- Level: Main,First
- Area: 108
- Dimensions: 9 x 12
Bathroom 3
- Level: First
Dining room
- Features: Ceiling Fan(s), Flooring - Hardwood, Open Floorplan, Remodeled, Lighting - Overhead, Archway
- Level: Main,First
- Area: 256
- Dimensions: 16 x 16
Family room
- Features: Flooring - Hardwood, Cable Hookup, Open Floorplan, Remodeled
- Level: Main,First
- Area: 100
- Dimensions: 10 x 10
Kitchen
- Features: Closet/Cabinets - Custom Built, Flooring - Hardwood, Countertops - Upgraded, Cabinets - Upgraded, Open Floorplan, Recessed Lighting, Remodeled, Stainless Steel Appliances
- Level: Main,First
- Area: 200
- Dimensions: 20 x 10
Living room
- Features: Closet, Flooring - Hardwood, Cable Hookup, Exterior Access, Open Floorplan, Remodeled, Archway
- Level: Main,First
- Area: 320
- Dimensions: 20 x 16
Heating
- Forced Air, Oil
Cooling
- None
Appliances
- Included: Water Heater, Tankless Water Heater, Oven, Dishwasher, Range, Plumbed For Ice Maker
- Laundry: First Floor, Electric Dryer Hookup, Washer Hookup
Features
- Flooring: Wood, Tile
- Doors: Storm Door(s)
- Windows: Insulated Windows, Storm Window(s)
- Basement: Full,Crawl Space,Interior Entry,Bulkhead,Sump Pump,Concrete,Unfinished
- Has fireplace: No
Interior area
- Total structure area: 1,578
- Total interior livable area: 1,578 sqft
- Finished area above ground: 1,578
- Finished area below ground: 0
Property
Parking
- Total spaces: 4
- Parking features: Paved Drive, Off Street, Driveway, Paved
- Uncovered spaces: 4
Features
- Patio & porch: Patio
- Exterior features: Patio, Storage, Garden
Lot
- Size: 9,753 Square Feet
- Features: Cleared, Level
Details
- Parcel number: M0016 B 0101 LOT 70,1201138
- Zoning: res
Construction
Type & style
- Home type: SingleFamily
- Architectural style: Ranch
- Property subtype: Single Family Residence
Materials
- Frame
- Foundation: Concrete Perimeter, Block
- Roof: Shingle
Condition
- Year built: 1940
Utilities & green energy
- Electric: Circuit Breakers
- Sewer: Public Sewer
- Water: Public
- Utilities for property: for Electric Range, for Electric Oven, for Electric Dryer, Washer Hookup, Icemaker Connection
Community & HOA
Community
- Features: Public Transportation, Shopping, Pool, Tennis Court(s), Park, Public School
- Security: Security System
HOA
- Has HOA: No
Location
- Region: Whitman
Financial & listing details
- Price per square foot: $343/sqft
- Tax assessed value: $469,700
- Annual tax amount: $6,162
- Date on market: 9/26/2026
Price history
| Date | Event | Price |
|---|---|---|
| 5/11/2026 | Sold | $540,500+2.2%$343/sqft |
Source: MLS PIN #73470138 Report a problem | ||
| 1/20/2026 | Listed for sale | $528,750+79.1%$335/sqft |
Source: MLS PIN #73470138 Report a problem | ||
| 6/30/2015 | Sold | $295,232+5.8%$187/sqft |
Source: Public Record Report a problem | ||
| 4/30/2015 | Listed for sale | $279,000$177/sqft |
Source: William Raveis Real Estate #71769179 Report a problem | ||
| 1/5/2015 | Listing removed | $279,000$177/sqft |
Source: William Raveis Real Estate #71769179 Report a problem | ||
| 11/15/2014 | Listed for sale | $279,000$177/sqft |
Source: William Raveis R.E. & Home Services #71769179 Report a problem | ||
Public tax history
| Year | Property taxes | Tax assessment |
|---|---|---|
| 2025 | $6,162 +6.3% | $469,700 +3.2% |
| 2024 | $5,798 +3.3% | $455,100 +10% |
| 2023 | $5,614 +3% | $413,700 +10.5% |
| 2022 | $5,453 +3.5% | $374,500 +10.1% |
| 2021 | $5,270 +3.7% | $340,000 +6% |
| 2020 | $5,083 +7.9% | $320,700 +4.7% |
| 2019 | $4,712 +4.9% | $306,400 +9.2% |
| 2018 | $4,492 +6.2% | $280,600 |
| 2017 | $4,231 +7.7% | $280,600 +11.3% |
| 2016 | $3,930 +6.2% | $252,100 +6.3% |
| 2015 | $3,701 +0.8% | $237,100 +2.2% |
| 2014 | $3,670 +0.4% | $232,100 +0.2% |
| 2013 | $3,657 +2.7% | $231,600 -4.9% |
| 2012 | $3,561 +4.1% | $243,600 -4.4% |
| 2011 | $3,422 +4.6% | $254,800 -3.4% |
| 2010 | $3,271 +2.9% | $263,800 -5.5% |
| 2009 | $3,178 -2.5% | $279,300 -6.6% |
| 2008 | $3,260 +8.1% | $299,100 +6.6% |
| 2007 | $3,015 -5.2% | $280,700 |
| 2006 | $3,180 +6.8% | $280,700 +10% |
| 2005 | $2,978 -2% | $255,200 +45.3% |
| 2004 | $3,038 +3.1% | $175,600 +9.1% |
| 2003 | $2,948 +27.6% | $161,000 +43.5% |
| 2001 | $2,311 +1.4% | $112,200 |
| 2000 | $2,278 | $112,200 |
Find assessor info on the county website
Neighborhood: 02382
Nearby homes
- $534,0003 bd1 ba1.4k sqft285 Raynor Ave, Whitman, MA 02382Sold

- $626,6003 bd2 ba2k sqft303 Raynor Ave, Whitman, MA 02382Off Market
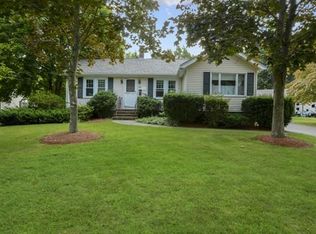
- $493,9002 bd1 ba1k sqft36 Holmes Ter, Whitman, MA 02382Off Market
- $458,8002 bd1 ba1.3k sqft290 Raynor Ave, Whitman, MA 02382Off Market
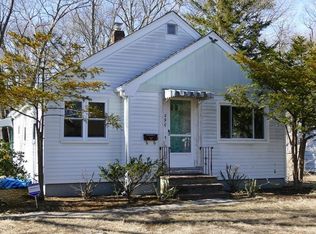
- $494,4002 bd1 ba1.2k sqft296 Raynor Ave, Whitman, MA 02382Off Market
- $542,9003 bd1 ba1.1k sqft281 Raynor Ave, Whitman, MA 02382Off Market
- $540,0003 bd1 ba1.4k sqft286 Raynor Ave, Whitman, MA 02382Sold
- $485,8002 bd1 ba1.1k sqft28 Holmes Ter, Whitman, MA 02382Off Market
Nearby schools
GreatSchools rating
- 5/10John H Duval Elementary SchoolGrades: K-5Distance: 0.5 mi
- 4/10Whitman Middle SchoolGrades: 6-8Distance: 2 mi
- 6/10Whitman Hanson Regional High SchoolGrades: 9-12Distance: 1.7 mi
Schools provided by the listing agent
- Elementary: John Duval
- Middle: Whitman Middle
- High: Whitman Hanson Hs
Source: MLS PIN. This data may not be complete. We recommend contacting the local school district to confirm school assignments for this home.
Get a cash offer in 3 minutes
Find out how much your home could sell for in as little as 3 minutes with a no-obligation cash offer.
Estimated market value
$548,000
Get a cash offer in 3 minutes
Find out how much your home could sell for in as little as 3 minutes with a no-obligation cash offer.
Estimated market value
$548,000
- Massachusetts
- Plymouth County
- Whitman
- 02382
- 291 Raynor Ave
