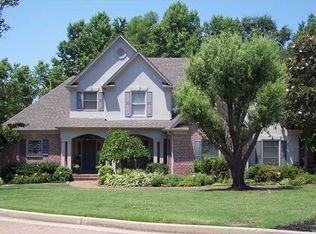
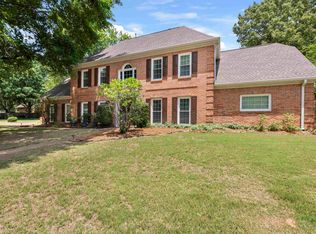
Spacious Cove Living with Room to Grow! Tucked away in a quiet cove, this beautiful 3,416-square-foot home offers the perfect blend of style and comfort. Situated on nearly half an acre, it welcomes you with a charming front porch. Inside, the first-floor features soaring 10-foot ceilings & large windows that fill the space with natural light. The home includes five bedrooms in total, with four generously sized bedrooms upstairs, or the option to use one as a media room. There is also an unfinished bonus room that can be easily converted to fit your needs. The updated Kitchen sits off the hearth room and is perfect for the Chef of the home! With a gas-burning cook top, double-ovens, plenty of Quartz counter-top space and a walk-in pantry! Thoughtful upgrades appear throughout, including granite countertops in every bathroom. To top it off, you’ll benefit from county-only taxes.
For sale
Price cut: $5K (8/26)
$484,500
291 Recital Cv, Cordova, TN 38018
5beds
3,416sqft
Single Family Residence
Built in 1999
0.48 Acres Lot
$479,700 Zestimate®
$142/sqft
$-- HOA
What's special
Charming front porchWalk-in pantryGas-burning cook topUpdated kitchenFive bedrooms in totalNearly half an acre
- 76 days
- 566
- 52
Zillow last checked:
Listing updated:
Listed by:
John C Cornes,
Braden, Braden & Braden LLC 901-881-2070
Source: MAAR,MLS#: 10224078
Facts & features
Interior
Bedrooms & bathrooms
- Bedrooms: 5
- Bathrooms: 4
- Full bathrooms: 3
- 1/2 bathrooms: 1
Rooms
- Room types: Attic
Primary bedroom
- Features: Hardwood Floor, Smooth Ceiling, Walk-In Closet(s)
- Level: First
- Area: 315
- Dimensions: 21 x 15
Bedroom 2
- Features: Carpet, Smooth Ceiling
- Level: Second
- Area: 208
- Dimensions: 16 x 13
Bedroom 3
- Features: Carpet, Smooth Ceiling
- Level: Second
- Area: 195
- Dimensions: 15 x 13
Bedroom 4
- Features: Carpet, Smooth Ceiling
- Level: Second
- Area: 168
- Dimensions: 14 x 12
Bedroom 5
- Features: Carpet, Smooth Ceiling
- Level: Second
- Area: 289
- Dimensions: 17 x 17
Primary bathroom
- Features: Double Vanity, Separate Shower, Smooth Ceiling, Tile Floor, Full Bath
Dining room
- Area: 156
- Dimensions: 13 x 12
Kitchen
- Features: Breakfast Bar, Eat-in Kitchen, Pantry, Updated/Renovated Kitchen
- Area: 272
- Dimensions: 17 x 16
Living room
- Features: Separate Living Room
- Area: 272
- Dimensions: 17 x 16
Den
- Area: 255
- Dimensions: 17 x 15
Heating
- Central
Cooling
- Central Air
Appliances
- Included: Gas Water Heater, Dishwasher, Disposal, Dryer, Gas Cooktop, Microwave, Other (See REMARKS), Range/Oven, Refrigerator, Washer
- Laundry: Laundry Room
Features
- 1 or More BR Down, Double Vanity Bath, Primary Down, Separate Tub & Shower, Split Bedroom Plan, High Ceilings, Smooth Ceiling, Vaulted/Coff/Tray Ceiling, 1/2 Bath, Dining Room, Keeping/Hearth Room, Kitchen, Laundry Room, Living Room, Other (See REMARKS), Primary Bedroom, 2nd Bedroom, 3rd Bedroom, 4th or More Bedrooms, Square Feet Source: AutoFill (MAARdata) or Public Records (Cnty Assessor Site)
- Flooring: Part Carpet, Part Hardwood
- Windows: Window Treatments
- Attic: Pull Down Stairs,Walk-In
- Number of fireplaces: 1
- Fireplace features: In Other Room, Vented Gas Fireplace
Interior area
- Total interior livable area: 3,416 sqft
Property
Parking
- Total spaces: 2
- Parking features: Circular Driveway, Driveway/Pad, Garage Faces Side
- Has garage: Yes
- Covered spaces: 2
- Has uncovered spaces: Yes
Features
- Stories: 2
- Patio & porch: Porch, Patio
- Pool features: None
- Fencing: Wood,Wood Fence
- Waterfront features: Cove
Lot
- Size: 0.48 Acres
- Dimensions: 100 x 211
- Features: Landscaped, Level, Professionally Landscaped, Some Trees
Details
- Parcel number: D0220K M00015
Construction
Type & style
- Home type: SingleFamily
- Architectural style: Contemporary,French
- Property subtype: Single Family Residence
Materials
- Aluminum/Steel Siding
- Roof: Composition Shingles
Condition
- New construction: No
- Year built: 1999
Community & HOA
Community
- Security: Security System, Smoke Detector(s), Burglar Alarm, Monitored Alarm System
- Subdivision: Gardens Of Riveredge Resub Ph 3-a
Location
- Region: Cordova
Financial & listing details
- Price per square foot: $142/sqft
- Tax assessed value: $466,900
- Annual tax amount: $3,140
- Price range: $484.5K - $484.5K
- Date on market: 6/16/2026
- Cumulative days on market: 77 days
- Listing terms: Conventional,FHA,Other (See REMARKS),VA Loan
Estimated market value
$479,700
$456,000 - $504,000
$2,913/mo
Price history
| Date | Event | Price |
|---|---|---|
| 8/26/2026 | Price change | $484,500-1%$142/sqft |
Source:  MAAR #10224078 Report a problem MAAR #10224078 Report a problem | ||
| 8/7/2026 | Price change | $489,500-2.1%$143/sqft |
Source: MAAR #10224078 Report a problem | ||
| 6/16/2026 | Listed for sale | $499,900+7.5%$146/sqft |
Source: MAAR #10224078 Report a problem | ||
| 2/9/2024 | Sold | $465,000-4.1%$136/sqft |
Source: MAAR #10161536 Report a problem | ||
| 12/28/2023 | Pending sale | $485,000$142/sqft |
Source: MAAR #10161536 Report a problem | ||
| 11/27/2023 | Listed for sale | $485,000+4.3%$142/sqft |
Source: MAAR #10161536 Report a problem | ||
| 8/23/2022 | Sold | $465,000-2.1%$136/sqft |
Source: MAAR #10125487 Report a problem | ||
| 7/24/2022 | Contingent | $475,000$139/sqft |
Source: MAAR #10125487 Report a problem | ||
| 7/6/2022 | Price change | $475,000-4.8%$139/sqft |
Source: MAAR #10125487 Report a problem | ||
| 7/1/2022 | Price change | $499,000-0.2%$146/sqft |
Source: MAAR #10125487 Report a problem | ||
| 6/17/2022 | Price change | $499,900-3.9%$146/sqft |
Source: MAAR #10125487 Report a problem | ||
| 6/3/2022 | Listed for sale | $520,000+86.9%$152/sqft |
Source: MAAR #10125487 Report a problem | ||
| 6/4/2014 | Sold | $278,250$81/sqft |
Source: MAAR #3294666 Report a problem | ||
| 4/11/2014 | Listed for sale | $278,250-13.5%$81/sqft |
Source: Marx & Bensdorf Real Estate & Investment Co. #3294666 Report a problem | ||
| 2/25/1999 | Sold | $321,792$94/sqft |
Source: Public Record Report a problem | ||
Public tax history
| Year | Property taxes | Tax assessment |
|---|---|---|
| 2025 | $3,140 +2.7% | $116,725 +29.5% |
| 2024 | $3,056 | $90,150 |
| 2023 | $3,056 | $90,150 |
| 2022 | -- | $90,150 |
| 2021 | -- | $90,150 +28.6% |
| 2020 | $2,240 | $70,100 |
| 2019 | $2,240 -21.1% | $70,100 |
| 2018 | $2,839 -45.1% | $70,100 |
| 2017 | $5,174 +140.5% | $70,100 +10.8% |
| 2016 | $2,151 | $63,275 |
| 2014 | -- | $63,275 |
| 2013 | -- | $63,275 -21.7% |
| 2012 | -- | $80,850 |
| 2011 | -- | $80,850 |
| 2010 | -- | $80,850 |
| 2009 | -- | $80,850 -5.8% |
| 2008 | -- | $85,825 |
| 2007 | -- | $85,825 |
| 2006 | -- | $85,825 |
| 2005 | -- | $85,825 +12.6% |
| 2004 | -- | $76,250 |
| 2003 | -- | $76,250 |
| 2002 | -- | $76,250 |
| 2001 | -- | $76,250 -0.7% |
| 2000 | -- | $76,825 |
Find assessor info on the county website
Monthly payment
Est. payment
Payment breakdown
Explore the cost of this home by adjusting the details. Changes won't be saved.Climate risks
Neighborhood: 38018
Similar homes
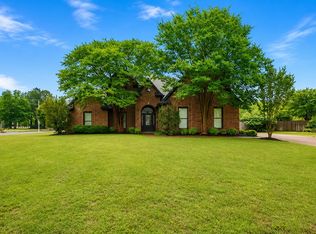
- $480,0004 bd3 ba3k sqft564 Fern Meadow Cv, Cordova, TN 38018For Sale
 MLS ID #10222186, Makita Surgeon, Keller Williams. MAAR
 - $449,0005 bd4 ba3.1k sqft8890 Riverwood Farms Pkwy, Cordova, TN 38016For Sale
 MLS ID #10223865, Michael J Bryan, Bryan Realty Group. MAAR
 - $369,9995 bd4 ba2.5k sqft334 Brook Ridge Dr, Cordova, TN 38018For Sale
 MLS ID #10228552, Lloyd B Patterson, C21 Patterson & Assoc. Real Es. MAAR
 - $476,0004 bd4 ba2.8k sqft1233 Cullendale St, Cordova, TN 38016For Sale
 MLS ID #10223002, Varma Kosuri, United Real Estate Mid South. MAAR
